

Upcoming
Approved
Candeur Twins
Candeur Twins Miyapur, Hyderabad, is Under Construction project. Candeur Constructions offers apartments in Candeur Twins.
Candeur Constructions

Jaya Prakash Narayan Nagar

Updated On
Candeur Arbora is a new residential Apartments development project launched in Kukatpally in Hyderabad. Ensuring that residents enjoy both breathtaking landscape and connectivity to the rest of the city. The project is thoughtfully designed with top-notch amenities.
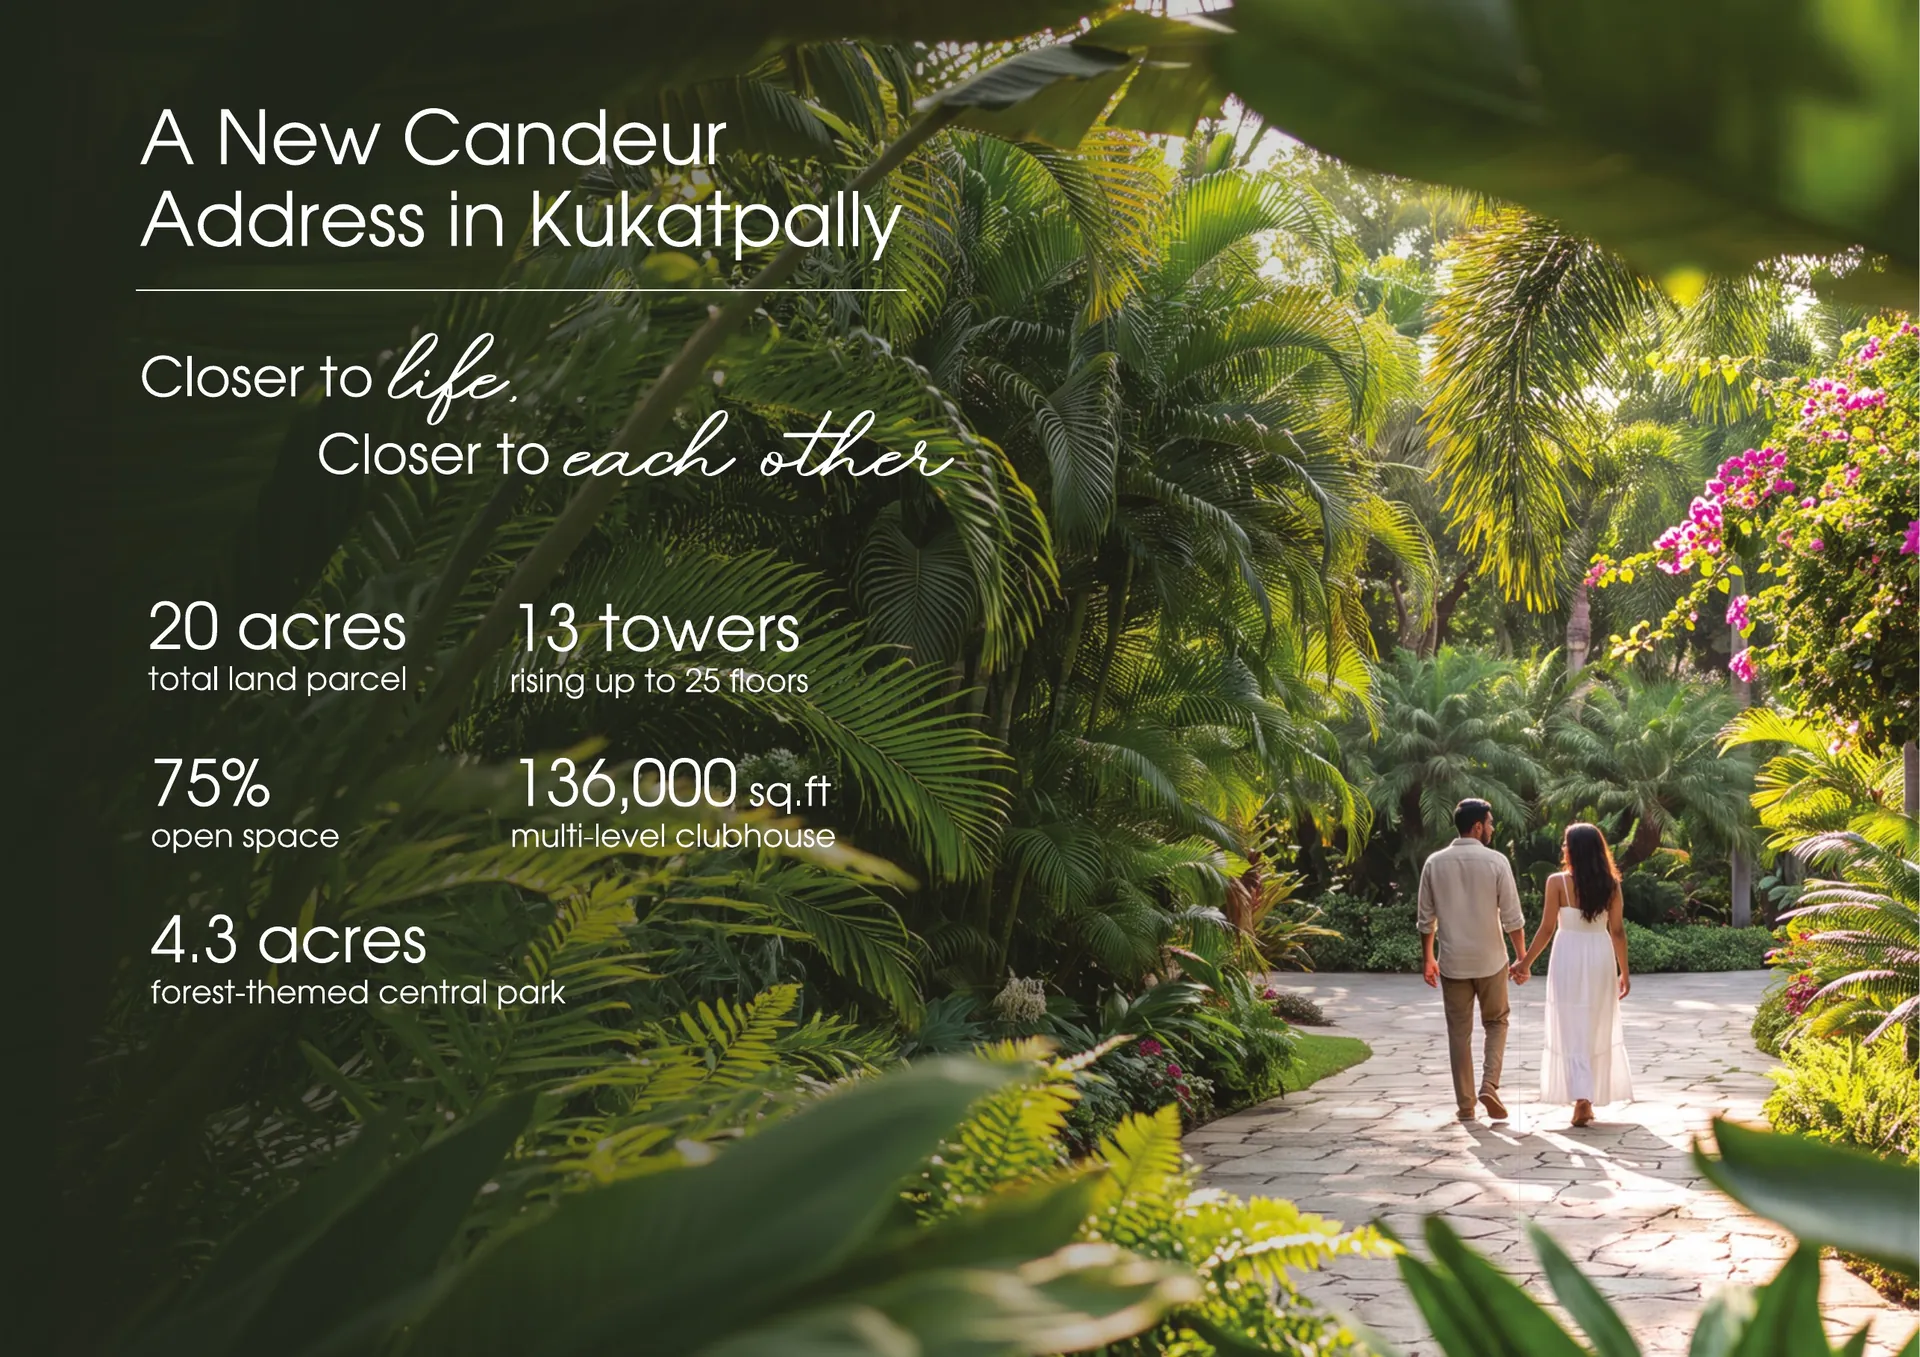
The project covers an impressive 20 acres (75% open space)land area and offers a variety of luxurious and spacious living options. You can choose from 3 BHK Compact (2 toilets) - sqft - 1,552 to 1,575 (carpet 1,164 to 1,181) sqft, 3 BHK (3 toilets) - sqft - 1,800 to 1,905 (carpet from 1,350) sqft, 3 BHK Large (3 toilets) - sqft - 2,150 to 2,205 (carpet 1,612 to 1,655) sqft, - sqft - sqft, - sqft - sqft Apartments, all designed to meet your needs for comfort and style. Candeur Arbora contains a total of Not yet published (channel estimates 2,800 to 3,700) units, distributed across 13 towers, each standing tall with Up to 25 floors over 4 basements floors. This ensures plenty of choices for families, singles, and everyone in between.
For more information about layout and design details, comprehensive information about the master plan and floor plans please refer the sections below.
Expected to be ready for occupancy by September 2031 (RERA); developer target December 2030, Candeur Arbora is developed by Candeur Constructions, a reputable name in the industry known for completing numerous projects accross Hyderabad. Their commitment to quality, timely delivery, and reliability allows you to invest in your new home with confidence.
Candeur Arbora Kukatpally comes with world class amenities to fill your essential and affluent needs. Residents can take advantage of a fully equipped gymnasium, clubhouse, and a swimming pool. For those who enjoy recreational activities, there are indoor games, a jogging track, and beautifully landscaped gardens. Children will have their own dedicated play area to explore and enjoy. Retail spaces add convenience for everyday shopping needs. A designated party area makes it easy to celebrate special occasions with family and friends.
Candeur Arbora Kukatpally promotes a lifestyle that embraces nature. With ample open space, residents can enjoy a sense of luxury and tranquility surrounded by greenery. The project is designed to provide a comfortable living experience, complemented by 24/7 security for the safety and peace of mind of all residents.
Candeur Arbora Kukatpally excels in connecting you to the external world as well. Located in Kukatpally.
Kukatpally is one of the most established residential hubs in northwest Hyderabad, built around the large KPHB Colony and the Mumbai Highway (NH 65). Families here rely on schools such as Meridian School and Gowtham Model School in KPHB, with JNTU Hyderabad on the main road. Ankura Hospital, Remedy Hospital and Prasad Hospital in KPHB cover everyday and specialist care. Nexus Hyderabad, the former Forum Sujana Mall, and Lulu Mall are both in KPHB. Kukatpally, KPHB Colony and JNTU College stations on the operational Red Line provide metro access, and TGSRTC runs a depot at Kukatpally Y Junction. HITEC City is roughly 6 to 8 km away and Rajiv Gandhi International Airport about 40 km via the ORR.
The KPHB phases have a dense cluster of private schools. Meridian School and Vignan Prabha High School are in KPHB Phase 6, Gowtham Model School is in KPHB 5th Phase, and The Global Edge School is in KPHB Phase 1. DAV Public School in Vivekananda Nagar and EuroSchool's Kukatpally campus add further CBSE options close by.
For higher education, Jawaharlal Nehru Technological University Hyderabad (JNTUH) has its main campus on the highway in Kukatpally, and a large number of engineering coaching and junior colleges have grown around it.
Ankura Hospital for Women and Children in KPHB is a NABH accredited centre with neonatal and paediatric intensive care. Remedy Hospital on Road No. 4 in KPHB Colony and Prasad Hospital in KPHB handle general and multispecialty cases around the clock. Larger corporate hospitals in Madhapur, Kondapur and Gachibowli are within roughly 8 to 12 km for advanced treatment.
Nexus Hyderabad, earlier known as Forum Sujana Mall, sits opposite Malaysian Township in KPHB Phase 6 and has a multiplex and large-format stores. Lulu Mall, which opened in 2023 in the former Manjeera Mall building, has a Lulu Hypermarket and a five-screen cinema. Kukatpally's main road and the KPHB market areas are also known for apparel, jewellery and electronics showrooms, along with supermarkets and weekly markets.
The operational Red Line of Hyderabad Metro (Miyapur to LB Nagar) runs along the highway through the area, with stations at JNTU College, KPHB Colony, Kukatpally, Balanagar and Moosapet. The line gives a direct ride to Ameerpet, where riders change to the Blue Line for HITEC City. The MMTS suburban network also has a HITEC City station near the KPHB side.
TGSRTC maintains a depot at Kukatpally Y Junction, and the KPHB bus stop on the highway is a busy boarding point. City services connect Kukatpally with Gachibowli via JNTU and Malaysian Township, with Miyapur and BHEL to the west, and with Ameerpet, Secunderabad and Koti to the east. Long-distance TGSRTC buses toward western Telangana also halt along this stretch.
The Mumbai Highway (NH 65) is the main spine, linking Kukatpally to Ameerpet and Punjagutta in the south east and to Miyapur and Patancheru in the north west. KPHB Main Road and the JNTU to Hitech City Road carry most of the office traffic toward HITEC City and Madhapur, which are roughly 6 to 8 km away, while Gachibowli is about 10 km. The Outer Ring Road can be reached through Gachibowli or Bachupally, and Rajiv Gandhi International Airport is about 40 km away, usually a 50 to 70 minute drive.
Kukatpally covers the old Kukatpally village area along the highway, the planned KPHB Colony with its many phases, and neighbouring pockets such as Vivekananda Nagar and Moosapet. It is a mature, densely built locality with a mix of independent houses, older apartment blocks and newer high-rise projects, and almost every daily need is available within a short distance.
Whether you’re searching for a new family home or an independent living space full of vibrancy, Candeur Arbora Kukatpally has something for everyone. Don't miss out on the opportunity to be part of this exceptional community.
All this enhanced life experience comes with the affordable and competitive prices. For details on pricing please refer to the pricing table below or contact us for exclusive offers.
Candeur Arbora by Candeur Constructions, Green Hills Road, Kukatpally, Hyderabad: TG RERA registered 3 BHK homes of 1,552 to 2,205 sq ft in 13 towers of up to 25 floors on 20 acres, with a 136,000 sq ft clubhouse and a 4.3 acre central park. Rs 1.33 Cr to Rs 1.89 Cr all-inclusive; RERA completion September 2031.

Candeur Arbora is a Telangana RERA registered high-rise apartment community by Candeur Constructions on Green Hills Road, Kukatpally, Hyderabad 500018, opposite Rainbow Vistas Rock Garden. It has 13 towers of up to 25 floors on 20 acres, every home is a 3 BHK of 1,552 to 2,205 sq ft, and the all-inclusive launch price runs from Rs 1.33 Cr to Rs 1.89 Cr. It is registered under TG RERA numbers P02200011362 and P02200011363, with a RERA completion date of September 2031 and a developer target of December 2030.
Updated 6 November 2026: PropNewz has rebuilt this page from Candeur's own Arbora brochure, released in November 2026, and checked it against the project website, the RERA details listed for the project, PropNewz's PARIVESH tracking and distances we measured from the project's Google Maps location. Where sources disagree, the table below says which one we relied on and why.
| Parameter | Detail | Source |
|---|---|---|
| Project name | Candeur Arbora (marketed earlier as Candeur Kukatpally, Candeur Kukatpally IDL Lake and Code Name Candeur GOCL) | Brochure, project website, listings |
| Developer | Candeur Constructions, Candeur Group; environmental filing by Candeur Builders Private Limited | Brochure, PARIVESH |
| Site address | Green Hills Road, Kukatpally, opposite Rainbow Vistas, Hyderabad, Telangana 500018 | Brochure |
| Survey number | 1011/12, Kukatpally village | SEIAA filing |
| Map location | 17.4707 N, 78.4066 E | Google Maps |
| TG RERA numbers | P02200011362 and P02200011363 (Phase 1 and Phase 2) | RERA details as listed |
| Land and open space | 20 acres, 75 per cent open space | Brochure |
| Towers and floors | 13 towers rising up to 25 floors, over 4 basements | Brochure, listings |
| Homes | 3 BHK only, three formats | Brochure, project website |
| Saleable area | 1,552 to 2,205 sq ft | Brochure, price list |
| Carpet area | 1,164 to 1,655 sq ft | Price list |
| All-inclusive price | Rs 1.33 Cr to Rs 1.89 Cr (launch prices listed in October 2026) | Price list |
| Possession | September 2031 as per RERA; December 2030 developer target | RERA details as listed |
| Clubhouse | 136,000 sq ft, multi-level | Brochure |
| Central park | 4.3 acres, forest-themed | Brochure |
| Structure | RCC shear-wall construction | Brochure |
| Environmental clearance | Granted, proposal SIA/TG/INFRA2/578564/2026 | PARIVESH |
| Payment plan | Construction linked, home loans up to 90 per cent | Listings |
Yes. Candeur Arbora is the launch name of the project that channel partners marketed through 2026 as Candeur Kukatpally, Candeur Kukatpally IDL Lake and Code Name Candeur GOCL. Candeur's own project website, candeurarbora.com, still carries the page title Candeur Kukatpally, and the brochure's location map labels the site Candeur Kukatpally while its back page gives the site address as Candeur Arbora, Green Hills Road.
Two details in older listings no longer hold. The project is not on the IDL Lake front: the site is about 1.1 km from the lake in a straight line. And a few early microsites described a 26.6 acre, 17 tower layout with 4 BHK homes, which does not match the 20 acre, 13 tower, all 3 BHK project in the brochure and the RERA listing. Go by the registered project.
Candeur Arbora costs Rs 1.33 Cr for the smallest 3 BHK and up to Rs 1.89 Cr for the largest, all-inclusive of GST and listed charges but excluding stamp duty and registration. These are the launch prices listed for the project in October 2026, unchanged from the pre-launch list that circulated in July 2026. Every plan works out to between Rs 8,546 and Rs 8,571 per sq ft of saleable area and about Rs 11,400 to Rs 11,450 per sq ft of carpet area, so no size is priced at a premium or discount to the others.
| Plan | Toilets | Saleable area (sq ft) | Carpet area (sq ft) | All-inclusive price | Per sq ft (saleable) | 10 per cent down payment |
|---|---|---|---|---|---|---|
| 3 BHK Compact | 2 | 1,552 | 1,164 | Rs 1.33 Cr | Rs 8,570 | Rs 13.30 lakh |
| 3 BHK Compact | 2 | 1,565 to 1,568 | 1,176 | Rs 1.34 Cr | Rs 8,546 | Rs 13.40 lakh |
| 3 BHK Compact | 2 | 1,575 | 1,181 | Rs 1.35 Cr | Rs 8,571 | Rs 13.50 lakh |
| 3 BHK | 3 | 1,800 | 1,350 | Rs 1.54 Cr | Rs 8,556 | Rs 15.40 lakh |
| 3 BHK | 3 | 1,830 | Not published | On request | On request | On request |
| 3 BHK | 3 | 1,875 to 1,880 | 1,406 | Rs 1.61 Cr | Rs 8,564 | Rs 16.10 lakh |
| 3 BHK | 3 | 1,905 | Not published | On request | On request | On request |
| 3 BHK Large | 3 | 2,150 | 1,612 | Rs 1.84 Cr | Rs 8,558 | Rs 18.40 lakh |
| 3 BHK Large | 3 | 2,205 to 2,207 | 1,655 | Rs 1.89 Cr | Rs 8,571 | Rs 18.90 lakh |
How we built this table: carpet areas and prices come from the launch price list, saleable areas from the November 2026 brochure, and the two are matched through the 75 per cent carpet ratio that every listed plan shares. The brochure shows 1,830 and 1,905 sq ft plans that have no published price yet. Down payments for the compact plans are as listed, and the others are worked out at the same 10 per cent. Price list date: October 2026. For latest price, contact us today.
Candeur sells every home at Arbora as a 3 BHK, and its project website says so in as many words. The confusion comes from portals that list the compact plans, 1,552 to 1,575 sq ft, as 2.5 BHK. The brochure describes these as 3 BHK homes with two balconies, two toilets and a utility area, so the real difference from the larger plans is one fewer bathroom and smaller rooms, not a missing bedroom. Ask to see the dimensioned plan: if the third bedroom is too small for a bed and wardrobe, judge it as a study and compare prices accordingly.
The brochure groups the homes into three formats. The compact 3 BHK comes in 1,565 and 1,575 sq ft with two balconies, two toilets and a utility, and listings add a 1,552 sq ft version. The mid-size 3 BHK comes in 1,800, 1,830, 1,880 and 1,905 sq ft with two balconies, three toilets and a utility. The large 3 BHK comes in 2,150 and 2,205 sq ft, also with two balconies, three toilets and a utility. Candeur highlights large balconies, straight or L-shaped halls, separate utility areas and branded finishes, and the listing specifies vitrified tiles, a granite kitchen platform with a stainless steel sink, DG power backup and CCTV.
The number to remember is the 75 per cent carpet ratio. A quarter of the area you pay for is walls, balconies and shared space, which is normal for a high-rise with four basements and a large clubhouse. Compare projects on carpet area, which the RERA agreement for sale must state. Listings show one basement car park with each compact 3 BHK, so confirm the parking allotment for the larger plans in writing. Candeur releases dimensioned floor plans to registered buyers, and PropNewz will add them here once they are public.
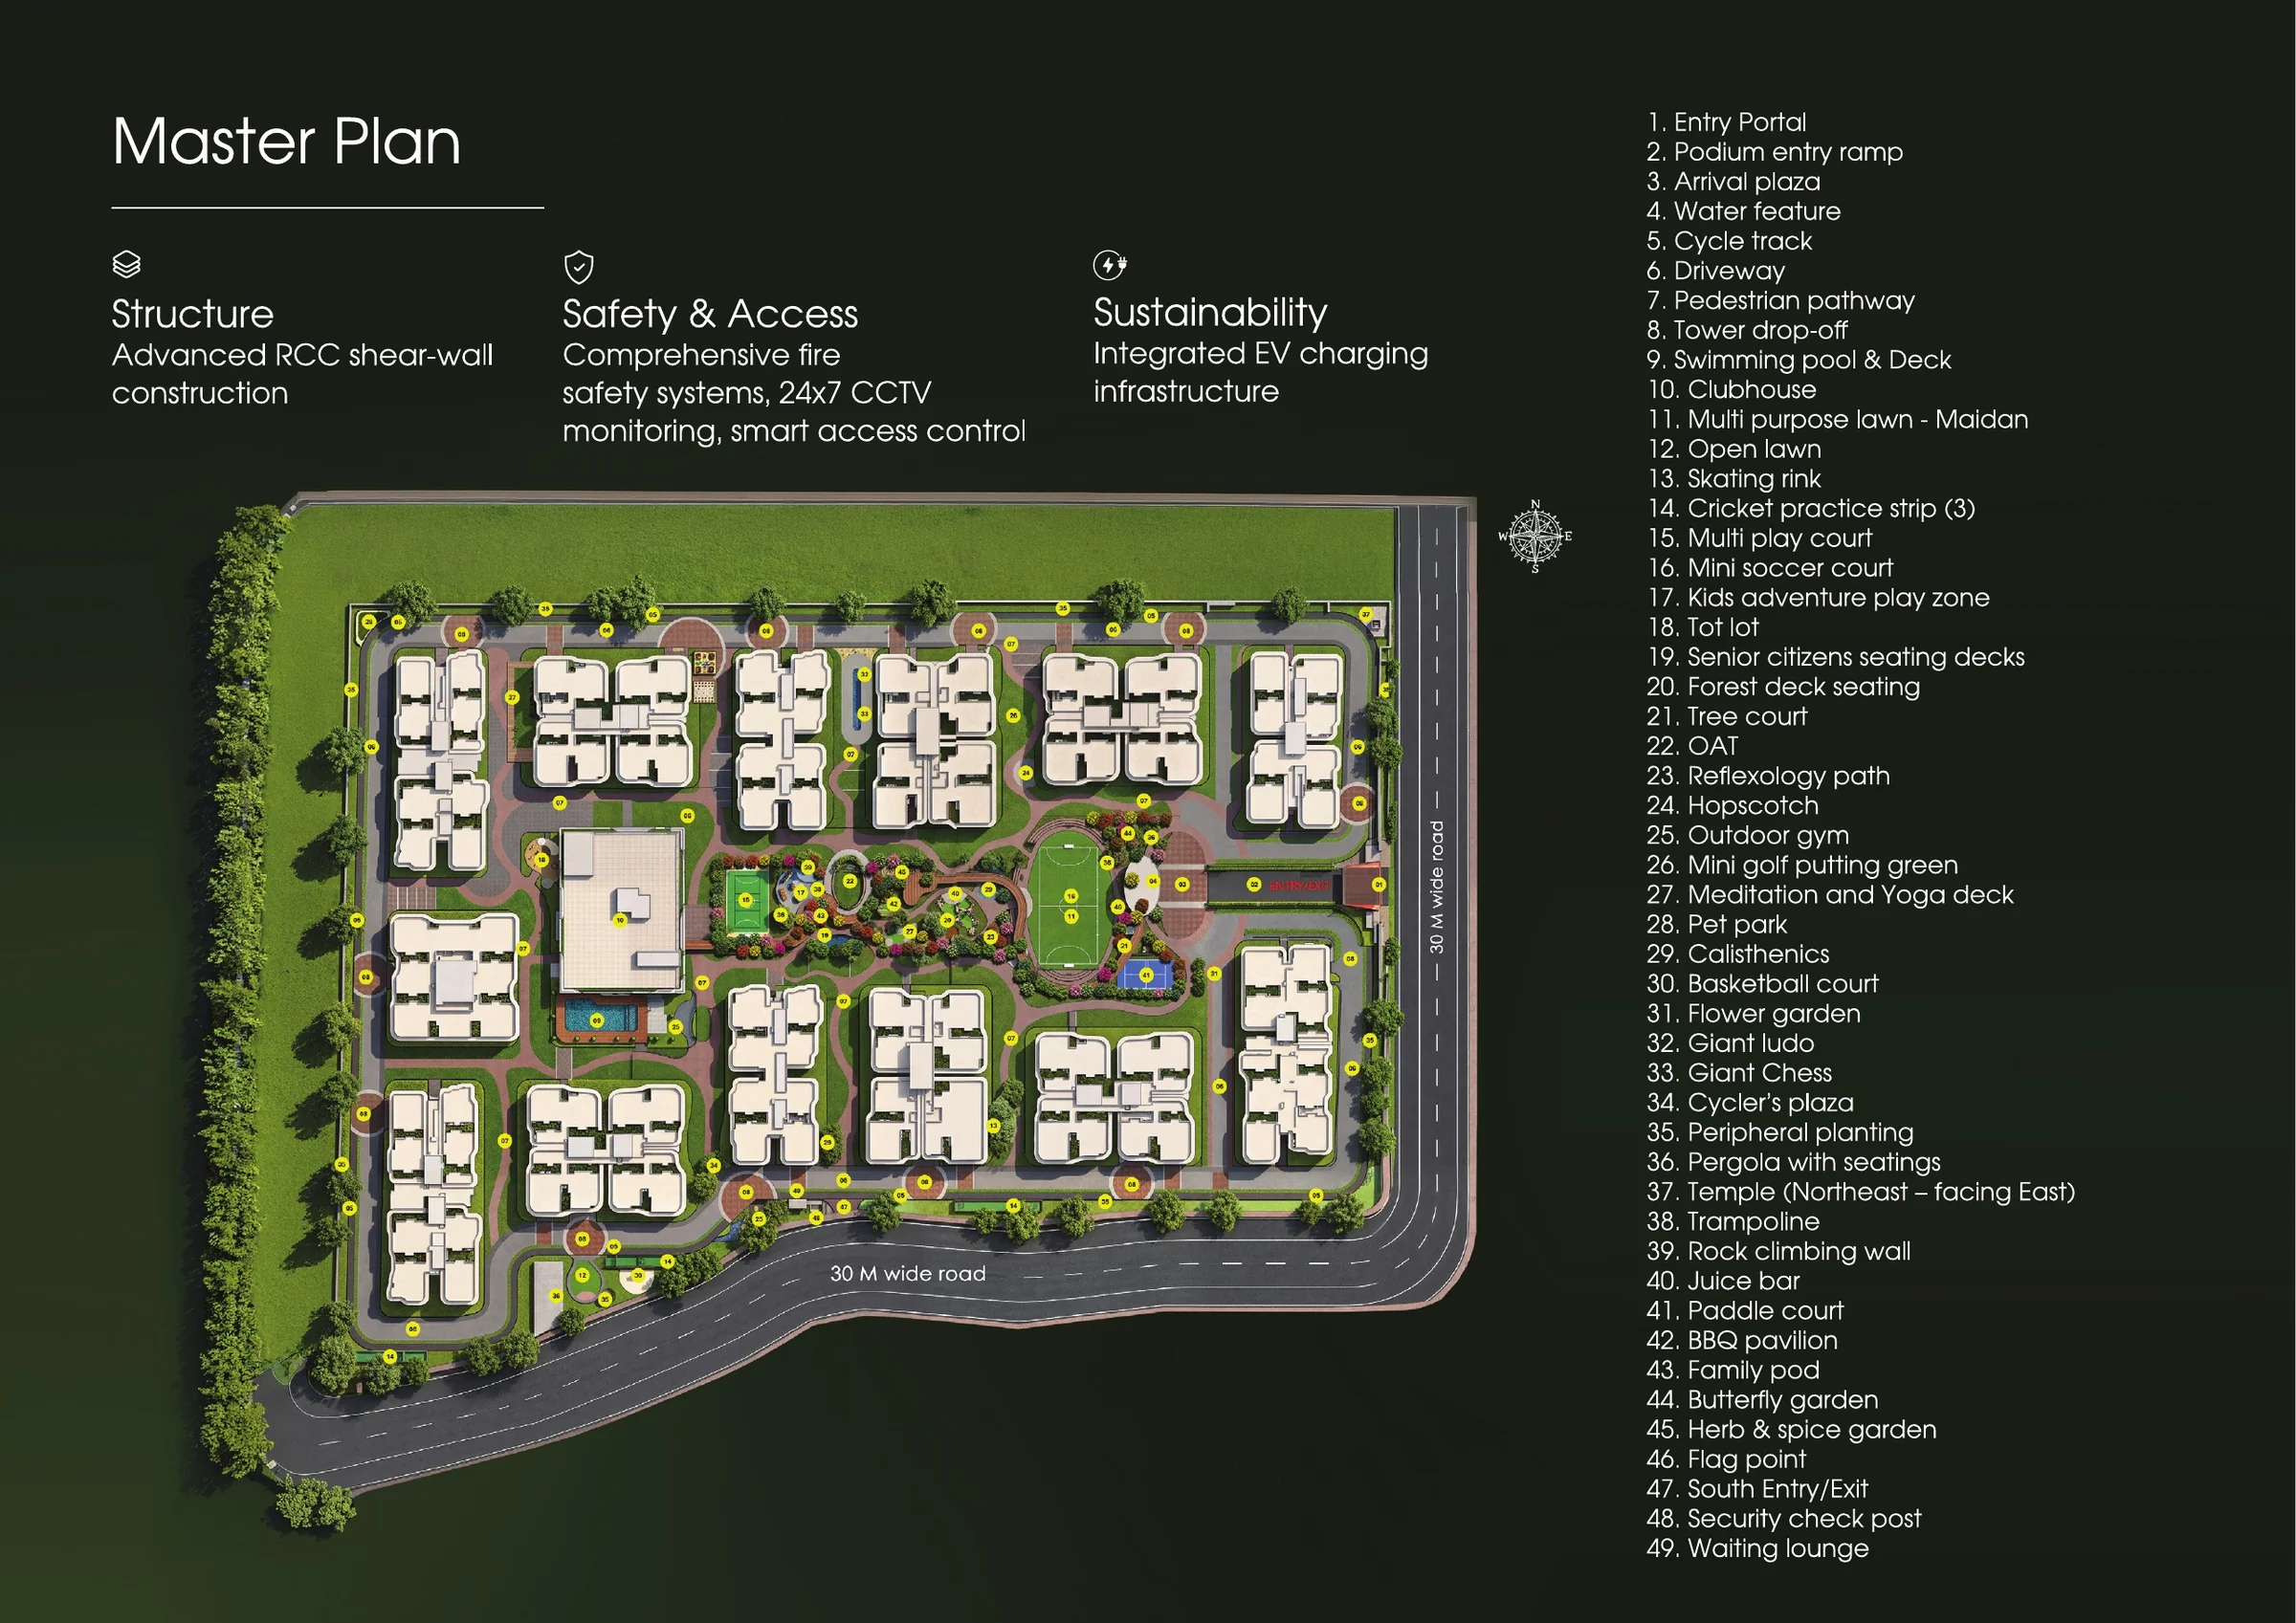
The master plan in the brochure places 13 towers around the edge of the site, the clubhouse and swimming pool on the west side, and the central park, a multipurpose lawn called the Maidan and the sports courts in the middle. Two 30 m wide roads run along the east and south boundaries, with an entry portal, a podium entry ramp, an arrival plaza and a separate south entry and exit, so most vehicle movement stays off the ground level. The legend marks 49 features, among them a cycle track, a skating rink, three cricket practice strips, a mini soccer court, a multi-play court, a basketball court, an open-air theatre, a reflexology path, an outdoor gym, a calisthenics area, a mini golf putting green, a meditation and yoga deck, a pet park, a trampoline, a rock climbing wall, a juice bar, a padel court, a barbecue pavilion, family pods, butterfly and herb gardens, giant chess and ludo, senior citizens' seating decks and a waiting lounge.
Two details matter to many buyers. The plan shows a temple in the north-east corner, facing east, and the brochure lists integrated EV charging, comprehensive fire safety, round-the-clock CCTV monitoring and smart access control. The structure is RCC shear-wall construction, a method common in high-rise towers that tends to give straighter walls but makes later changes to internal walls difficult, so finalise any layout changes before handover.
The centrepiece is a 136,000 sq ft multi-level clubhouse, which the brochure describes as indoor wellness, recreation and social space. It names an indoor temperature-controlled swimming pool, an outdoor swimming pool and an air-conditioned indoor golf simulator, which the brochure calls a VRV-enabled golf course, and the project website adds two 35 seat theatres, a senior citizens' space and a school bus waiting lounge. Outdoors, the brochure shows a pickleball court, a padel court, a boxing ring, a mini scooter court, a kids' adventure zone and a butterfly garden, and the website mentions rooftop tennis, box cricket, volleyball and a 17 ft elevated canopy walkway along a green spine that links the towers. Portal listings add an infinity pool, a kids' pool, a spa and salon, squash, a banquet hall and retail shops.
The lifestyle photographs in the brochure are marked as artistic impressions, so judge the amenities by the master plan legend and the clubhouse specification in your agreement rather than the pictures. A clubhouse of 136,000 sq ft is large even for a 13 tower project, and running it, along with two pools and 49 outdoor features, will show up in the maintenance bill. Ask for the estimated rate per sq ft before you book.
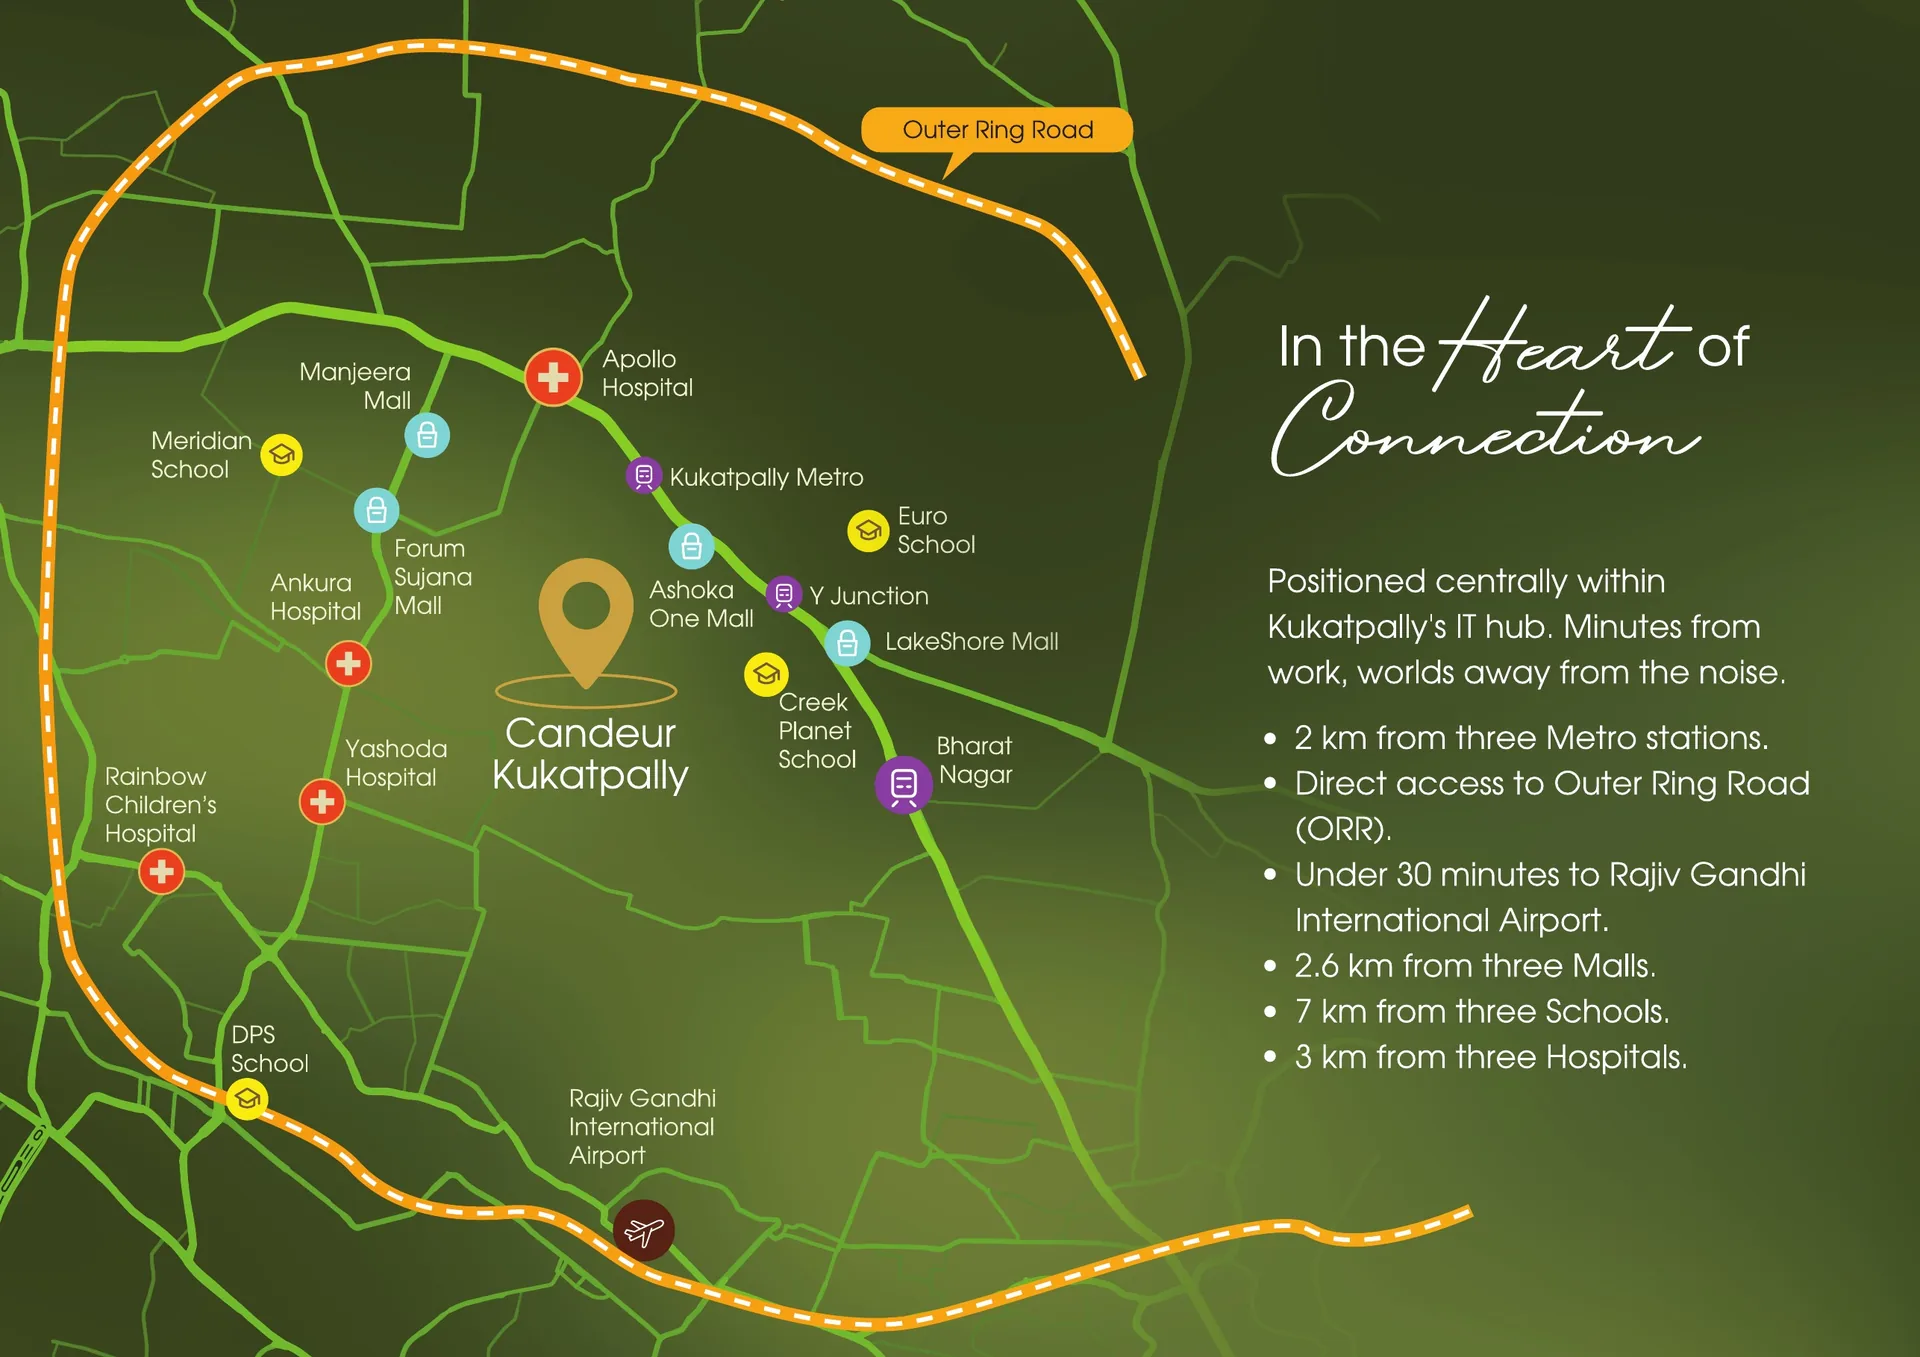
Candeur Arbora is on Green Hills Road in the Moosapet part of Kukatpally, opposite the Rainbow Vistas Rock Garden community, in the north-west of Hyderabad. The brochure promises three metro stations within about 2 km, three malls within 2.6 km, three hospitals within 3 km and three schools within 7 km. PropNewz measured straight-line distances from the project's Google Maps location to check those claims.
| Place | Straight-line distance | What others say |
|---|---|---|
| Rainbow Vistas Rock Garden | 0.3 km | Brochure: opposite the site |
| IDL Lake | 1.1 km | Older listings: beside the lake |
| Kukatpally metro station, Red Line | 1.7 km | Portals: 2.7 km by road |
| Moosapet metro station, Y Junction | 2.1 km | Brochure: within 2 km |
| HITEC City MMTS station | 2.3 km | Not mentioned in the brochure |
| Bharat Nagar metro station | 2.6 km | Brochure: within 2 km |
| Lulu Mall, KPHB | 2.6 km | Brochure: three malls within 2.6 km |
| Cyber Towers, HITEC City | 3.5 km | Project website: about 4 km |
| Rajiv Gandhi International Airport | 25.7 km | Brochure: under 30 minutes |
The metro and mall claims hold up, and the HITEC City MMTS station is a useful extra the brochure does not mention. The airport claim is the stretch. The airport is almost 26 km away in a straight line and further by road through the city or the Outer Ring Road, so 30 minutes is realistic only in light traffic. Road distances everywhere are longer than these figures, and NH 65 at Y Junction, JNTU and KPHB is slow at peak hours, so drive the Green Hills Road approach to your office on a weekday morning before you decide.
Arbora's all-inclusive rate of about Rs 8,550 per sq ft of saleable area is close to the Kukatpally average asking rate, which Square Yards puts at about Rs 8,500 per sq ft in June 2026 and Rs 8,550 in March 2026, up from Rs 6,750 in June 2025. Portal averages are usually quoted before GST and other charges, while Arbora's figure includes them, so on a like-for-like basis Arbora is priced a little below the locality average for a new 20 acre gated community rather than a resale flat or a small infill tower.
| Parameter | Candeur Arbora | Candeur Twins, Miyapur | Kukatpally market |
|---|---|---|---|
| Scale | 20 acres, 13 towers up to 25 floors | 3.5 acres, 2 towers of 47 floors | Mostly small infill and older societies |
| Homes | 3 BHK, 1,552 to 2,205 sq ft | 3 BHK, 1,590 to 2,060 sq ft | Mixed |
| Price | Rs 1.33 Cr to Rs 1.89 Cr, all-inclusive | From about Rs 1.21 Cr (portal listing) | About Rs 8,500 per sq ft average asking (Square Yards, June 2026) |
| TG RERA | P02200011362, P02200011363 | P02400005082 | Not applicable |
| Possession | September 2031 (RERA) | From September 2028 | Ready and under construction |
Channel listings marketed the site as Code Name Candeur GOCL, which links it to the former IDL industrial estate of GOCL Corporation, a listed Hinduja Group company that began in 1961 as Indian Detonators Ltd and gave IDL Lake and IDL Road their names. GOCL has been selling its Kukatpally land in stages. Its stock exchange filings record the sale of 44.25 acres for about Rs 452 crore, concluded in 2022, and a March 2024 agreement with Squarespace Builders to monetise 264.5 acres for Rs 3,402 crore, including 32 acres under a joint development agreement with Hinduja Healthcare. By September 2025 GOCL reported about 142 of those 264.5 acres monetised. PropNewz has not seen a public document tying Arbora's specific parcel to these deals, so ask Candeur for the title chain.
A title that traces back to one listed company is usually cleaner than one assembled from many small holdings, and listings show a legal title report as available. The flip side is supply. The GOCL programme is releasing a very large amount of land into one locality, and SRIAS is planning a seven tower, 12.5 acre project opposite Rainbow Vistas as well. Expect resale and rental competition from neighbouring launches when Arbora's towers are handed over.
Candeur Arbora has environmental clearance, a commencement certificate and two Telangana RERA registrations. Candeur Builders Private Limited filed with the State Environment Impact Assessment Authority through PARIVESH for residential apartments at Survey No. 1011/12, Kukatpally. The Terms of Reference proposal, SIA/TG/INFRA2/574634/2026, was submitted on 4 April 2026, and the environmental clearance proposal, SIA/TG/INFRA2/578564/2026, submitted on 11 May 2026, is shown as granted, with a filed project cost of about Rs 2,729 crore. Listings show the commencement certificate as available, and the occupancy certificate will be applied for near completion.
The two RERA numbers, P02200011362 and P02200011363, are listed with a September 2031 completion date for Phase 1 and Phase 2. Each registration has its own escrow account, tower list and completion date, so check which number covers the tower you are buying in and make sure that number is printed on your allotment letter and agreement for sale.
Candeur Arbora is developed by Candeur Constructions, part of the Candeur Group, whose corporate office is on the 8th floor of the Candeur building on Myscape Road, Financial District, Nanakramguda. The Arbora brochure cites more than 16 years in business, 5.52 million sq ft delivered, 12.8 million sq ft under development and more than 14,000 residents. In Hyderabad its registered projects include Candeur 40 at Miyapur (P02400002183), Candeur Twins at Miyapur (P02400005082), Candeur Crescent at Serilingampally (P02500004515), Candeur Lakescape at Kondapur (P02400005724), Candeur Skyline in the Financial District (P02400005946) and Candeur Eternia at Bachupally, and in Bengaluru it has built in Varthur and Gunjur, including Candeur Landmark and Novo Gardenia.
At 20 acres and 13 towers, Arbora is the largest site Candeur has taken on in Hyderabad, where its other projects have two to five towers. The useful evidence is on the ground: Candeur 40 was reported as structurally complete in January 2026 ahead of its September 2026 RERA date, so visit it to judge finish and handover, and check how Twins, Crescent and Eternia are tracking against the completion dates in their RERA filings.
It suits a family that wants a new, large gated community inside an established suburb with metro and MMTS access, is happy with a 3 BHK and can wait for a 2030 to 2031 move-in. It also suits buyers upgrading from older Kukatpally, KPHB and Moosapet apartments who want to stay in the area, and HITEC City professionals who want a shorter commute than the outer corridors offer. It is a weaker fit for anyone who needs a home within three years, wants a low-density layout or is buying purely for short-term resale.
Before you book, get five things in writing: the RERA number and phase that cover your tower, the carpet area and all-inclusive price per sq ft of your exact unit, the full cost sheet including parking, clubhouse, corpus and maintenance deposits, the tower completion sequence, and the title chain for Survey No. 1011/12. Then confirm the registration yourself on the Telangana RERA portal.
On the numbers it is fairly priced rather than cheap, at about the Kukatpally average for a new 20 acre community with three-quarters of its land open, a 4.3 acre central park, a large clubhouse, environmental clearance and two RERA registrations. The strengths are the size of the parcel, a location 1.7 km from the Red Line with the HITEC City MMTS station nearby, and a price list that charges the same rate for every plan, so the compact 3 BHK at Rs 1.33 Cr is the cheapest way in without a per sq ft penalty. The risks are scale, a five-year build, a developer taking on its largest project yet and heavy supply from the rest of the IDL estate. For an end user planning to live here for ten years, it deserves a place on the shortlist. For an investor, the case rests on a well-placed unit in the first phase at the registered price, not on a pre-launch rate that no longer applies.
Open rera.telangana.gov.in, go to the search for registered projects, and look up P02200011362 and P02200011363. For each, match the promoter's legal name, the survey number, the land extent, the number of towers and the declared completion date with what is on your cost sheet and agreement. A number on a brochure, a microsite or a WhatsApp message is not proof of registration, and registrations can be extended or amended, so check again before each major payment.
Talk to PropNewz to evaluate this project. Let's chat.
By PropNewz Team
Candeur Arbora puts a 20 acre, 13 tower gated community on Green Hills Road in Kukatpally, opposite Rainbow Vistas, in a suburb where new homes usually come on small infill plots. The developer's brochure, released in November 2026, keeps 75 per cent of the land open, with a 4.3 acre forest-themed central park, a 136,000 sq ft multi-level clubhouse with indoor and outdoor pools, and a master plan of 49 marked features from a pet park to a padel court.
Every home is a 3 BHK, from a two-toilet 1,552 sq ft plan to a 2,205 sq ft plan, priced at Rs 1.33 Cr to Rs 1.89 Cr all-inclusive. The project carries two Telangana RERA registrations, P02200011362 and P02200011363, with a September 2031 completion date, and PropNewz measures Kukatpally metro station at 1.7 km and the HITEC City MMTS station at 2.3 km from the site in a straight line.

Candeur Arbora is located in Kukatpally, Kukatpally.
Kukatpally is one of the most established residential hubs in northwest Hyderabad, built around the large KPHB Colony and the Mumbai Highway (NH 65). Families here rely on schools such as Meridian School and Gowtham Model School in KPHB, with JNTU Hyderabad on the main road. Ankura Hospital, Remedy Hospital and Prasad Hospital in KPHB cover everyday and specialist care. Nexus Hyderabad, the former Forum Sujana Mall, and Lulu Mall are both in KPHB. Kukatpally, KPHB Colony and JNTU College stations on the operational Red Line provide metro access, and TGSRTC runs a depot at Kukatpally Y Junction. HITEC City is roughly 6 to 8 km away and Rajiv Gandhi International Airport about 40 km via the ORR.
The KPHB phases have a dense cluster of private schools. Meridian School and Vignan Prabha High School are in KPHB Phase 6, Gowtham Model School is in KPHB 5th Phase, and The Global Edge School is in KPHB Phase 1. DAV Public School in Vivekananda Nagar and EuroSchool's Kukatpally campus add further CBSE options close by.
For higher education, Jawaharlal Nehru Technological University Hyderabad (JNTUH) has its main campus on the highway in Kukatpally, and a large number of engineering coaching and junior colleges have grown around it.
Ankura Hospital for Women and Children in KPHB is a NABH accredited centre with neonatal and paediatric intensive care. Remedy Hospital on Road No. 4 in KPHB Colony and Prasad Hospital in KPHB handle general and multispecialty cases around the clock. Larger corporate hospitals in Madhapur, Kondapur and Gachibowli are within roughly 8 to 12 km for advanced treatment.
Nexus Hyderabad, earlier known as Forum Sujana Mall, sits opposite Malaysian Township in KPHB Phase 6 and has a multiplex and large-format stores. Lulu Mall, which opened in 2023 in the former Manjeera Mall building, has a Lulu Hypermarket and a five-screen cinema. Kukatpally's main road and the KPHB market areas are also known for apparel, jewellery and electronics showrooms, along with supermarkets and weekly markets.
The operational Red Line of Hyderabad Metro (Miyapur to LB Nagar) runs along the highway through the area, with stations at JNTU College, KPHB Colony, Kukatpally, Balanagar and Moosapet. The line gives a direct ride to Ameerpet, where riders change to the Blue Line for HITEC City. The MMTS suburban network also has a HITEC City station near the KPHB side.
TGSRTC maintains a depot at Kukatpally Y Junction, and the KPHB bus stop on the highway is a busy boarding point. City services connect Kukatpally with Gachibowli via JNTU and Malaysian Township, with Miyapur and BHEL to the west, and with Ameerpet, Secunderabad and Koti to the east. Long-distance TGSRTC buses toward western Telangana also halt along this stretch.
The Mumbai Highway (NH 65) is the main spine, linking Kukatpally to Ameerpet and Punjagutta in the south east and to Miyapur and Patancheru in the north west. KPHB Main Road and the JNTU to Hitech City Road carry most of the office traffic toward HITEC City and Madhapur, which are roughly 6 to 8 km away, while Gachibowli is about 10 km. The Outer Ring Road can be reached through Gachibowli or Bachupally, and Rajiv Gandhi International Airport is about 40 km away, usually a 50 to 70 minute drive.
Kukatpally covers the old Kukatpally village area along the highway, the planned KPHB Colony with its many phases, and neighbouring pockets such as Vivekananda Nagar and Moosapet. It is a mature, densely built locality with a mix of independent houses, older apartment blocks and newer high-rise projects, and almost every daily need is available within a short distance.
Candeur Arbora is comprised of 3 BHK Compact (2 toilets) with builtup area of 1,552 to 1,575 (carpet 1,164 to 1,181) sqftand land area of with land area of sqft , 3 BHK (3 toilets) with builtup area of 1,800 to 1,905 (carpet from 1,350) sqftand land area of sqft with land area of sqft , 3 BHK Large (3 toilets) with builtup area of 2,150 to 2,205 (carpet 1,612 to 1,655) sqftand land area of sqftwith land area of sqft, with builtup area of sqftand land area of sqftwith land area of sqft , with builtup area of sqftand land area of sqftwith land area of sqft Apartments.

| Unit Type | Plot Area (Sq Ft)Area (Sq Ft) | Super Builtup Area (Sq Ft) | Price |
|---|---|---|---|
3 BHK Compact (2 toilets) | 1,552 to 1,575 (carpet 1,164 to 1,181) | Unlock Price Rs 1.33 Cr to Rs 1.35 Cr | |
3 BHK (3 toilets) | 1,800 to 1,905 (carpet from 1,350) | Rs 1.54 Cr to Rs 1.61 Cr (1,800 to 1,880 sq ft) | |
3 BHK Large (3 toilets) | 2,150 to 2,205 (carpet 1,612 to 1,655) | Rs 1.84 Cr to Rs 1.89 Cr | |
| Unlock Price | |||
| Unlock Price |
Base Price = ₹ *****Rs 8,550 approx. (all-inclusive) / sq.ft
*Prices last updated on October 25, 2026. Please contact us for latest details about available units, prices and offers.
Price list date: these are the all-inclusive launch prices listed for Candeur Arbora in October 2026, the same figures that circulated with the pre-launch list in July 2026. They include GST and the listed charges and exclude stamp duty and registration, which are paid when the sale deed is registered. Listings show one basement car park with each compact 3 BHK. Maintenance charges, the corpus fund and clubhouse membership terms have not been published yet.
Candeur's project website offers priority launch buyers a 50 per cent waiver on corner charges, which confirms that corner units carry a premium. Before launch, one channel partner microsite also quoted a base of about Rs 5,499 per sq ft on a 30-day payment plan, before premiums, floor rise and GST, which is not comparable with the construction linked price list. Ask Candeur for the full cost sheet of your exact unit, with every charge shown, in writing. For latest price, contact us today.

Reach out to us by filling the contact form and we'll get in touch with you soon.
Established in 2014, Candeur Constructions Private Limited has emerged as a reputable real estate developer, focusing on delivering high-quality residential projects in Bangalore and Hyderabad. With a commitment to excellence, the company has completed five projects and has seven ongoing developments. Candeur Constructions emphasizes customer satisfaction, timely delivery, and innovative design, catering to the evolving needs of urban homebuyers.
The company aims to ensure customer delight at every touchpoint, offering insights into their evolution, team, and sources of inspiration.
Candeur, serving in cities such as Bengaluru and Hyderabad, has completed 10+ projects across India. Their vision is to provide every Indian with a joyful home and to foster healthy workplaces. They strive to transcend traditional real estate development by changing lives through meticulous planning and quality craftsmanship.
Their commitment extends to achieving top-of-mind recall with every customer, anticipating future needs and delivering luxury homes, robust social infrastructure, and nationwide developments that consistently surpass expectations.
Talk to Builder | Get more info

Share your budget and where you're looking. An advisor who has actually walked the sites will shortlist a handful of RERA-registered projects and tell you which to skip.

