Upcoming
Approved
DSR Altitudes
Discover DSR Altitudes, a premium residential project in Osman Nagar, Hyderabad. Offering spacious 3BHK apartments with top-notch amenities, lush green.
DSR Builders & Developers

Tellapur

Updated On
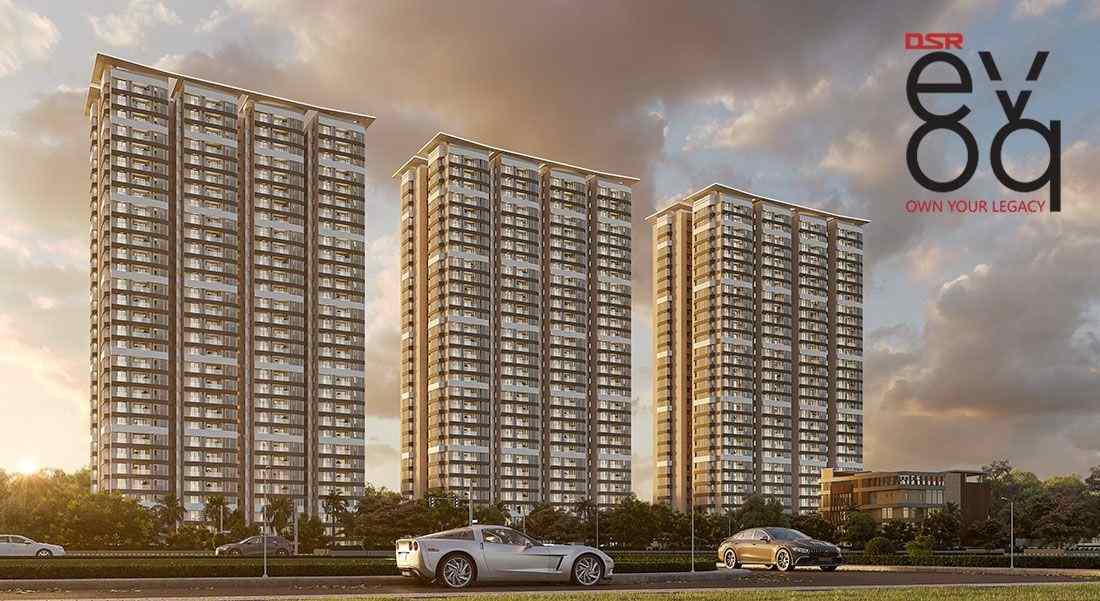
DSR Hyven, Rajendra Nagar is a new residential Apartments development project launched in Premavathipet in Hyderabad. Ensuring that residents enjoy both breathtaking landscape and connectivity to the rest of the city. The project is thoughtfully designed with top-notch amenities.
The project covers an impressive About 4 acres (about 16,370 sq m filed with SEIAA)land area and offers a variety of luxurious and spacious living options. You can choose from 3 BHK - sqft - 3,033 sq ft sqft, 4 BHK - sqft - 3,333 to 3,999 sq ft sqft, - sqft - sqft, - sqft - sqft, - sqft - sqft Apartments, all designed to meet your needs for comfort and style. DSR Hyven, Rajendra Nagar contains a total of 476 (developer figure; filings cite 482 to 492) units, distributed across 2, each standing tall with 2 basements + 5 podiums + 40 floors floors. This ensures plenty of choices for families, singles, and everyone in between.
For more information about layout and design details, comprehensive information about the master plan and floor plans please refer the sections below.
Expected to be ready for occupancy by July 2031 (RERA completion date), DSR Hyven, Rajendra Nagar is developed by DSR Builders & Developers, a reputable name in the industry known for completing numerous projects accross Hyderabad. Their commitment to quality, timely delivery, and reliability allows you to invest in your new home with confidence.
DSR Hyven Premavathipet Rajendra Nagar comes with world class amenities to fill your essential and affluent needs. Residents can take advantage of a fully equipped gymnasium, clubhouse, and a swimming pool. For those who enjoy recreational activities, there are indoor games, a jogging track, and beautifully landscaped gardens. Children will have their own dedicated play area to explore and enjoy. Retail spaces add convenience for everyday shopping needs. A designated party area makes it easy to celebrate special occasions with family and friends.
DSR Hyven Premavathipet Rajendra Nagar promotes a lifestyle that embraces nature. With ample open space, residents can enjoy a sense of luxury and tranquility surrounded by greenery. The project is designed to provide a comfortable living experience, complemented by 24/7 security for the safety and peace of mind of all residents.
DSR Hyven Premavathipet Rajendra Nagar excels in connecting you to the external world as well. Located in Premavathipet.
Whether you’re searching for a new family home or an independent living space full of vibrancy, DSR Hyven Premavathipet Rajendra Nagar has something for everyone. Don't miss out on the opportunity to be part of this exceptional community.
All this enhanced life experience comes with the affordable and competitive prices. For details on pricing please refer to the pricing table below or contact us for exclusive offers.
DSR Hyven Premavathipet Rajendra Nagar, Hyderabad: TG RERA P02400011220, 3 and 4 BHK from 3,033 sq ft, base price from about Rs 2.49 crore.

As of October 2026, DSR Hyven Premavathipet Rajendra Nagar by DSR Builders and Developers at Premavathipet, Hyderabad, is a two-tower high-rise apartment project of large 3 and 4 BHK homes in the Rajendra Nagar mandal of Ranga Reddy district. It holds Telangana RERA registration P02400011220 under the name DSR-HYVEN, with a Form C certificate dated 15 September 2026 and a registration validity running from 7 July 2026 to 7 July 2031. Before the certificate arrived, brokers circulated the same site as "DSR Rajendra Nagar".
The scale is substantial for a single plot of roughly 4 acres. Channel partner material drawn from the developer's site plan describes Block A and Block B, each with two basements, five podium parking levels and 40 residential floors, six homes per floor and a clubhouse of about 50,000 sq ft. The developer's figure is 476 homes, every one of them 3,033 sq ft or larger with a separate maid or office room. This is a project for upgraders and senior professionals who want a big plate near the airport side of the city, not a starter-home buy.
The DSR name matters because the group has been building in Hyderabad and Bengaluru for more than three decades and already has several high-rises under way in West Hyderabad, so buyers can check its recent execution pace against the commitments here.
Premavathipet is a village pocket in Rajendra Nagar, on the southern side of the Outer Ring Road between the Financial District belt and the airport. The channel partner's straight-line measurement from the developer's map pin puts Rajiv Gandhi International Airport at about 11 km and the Financial District at about 12 km; road distances will be longer. Kismatpur lies about 2 km away, and the ORR interchanges at Himayat Sagar and Rajendra Nagar give the quickest route to Gachibowli, Nanakramguda and Kokapet.
The developer's environmental filing places Himayat Sagar reservoir about 1.2 km west of the plot and the Musi river about 0.7 km north. That gives the area a greener, lower-density feel than the core IT corridor, but there is no metro service here today. Any metro extension towards the airport side remains a plan, so commuting is by car or cab.
Rajendra Nagar is an established institutional neighbourhood, home to the agricultural university campus and national research bodies, with schools, clinics and hospitals spread through Attapur, Rajendra Nagar and the Budvel side. The micro-market is changing quickly: several large towers from national and Hyderabad developers are launching in the Budvel and Kismatpur belt at the same time. The honest trade-off is that buyers get open surroundings and airport access, but the social infrastructure, retail and road widths are still catching up with the volume of homes being planned.
The plans run in four sizes, quoted as saleable area. The 3 BHK is 3,033 sq ft. The 4 BHK comes in 3,333 sq ft, 3,559 sq ft and 3,999 sq ft, with the two larger sizes sitting at the corners of the floor plate. Block A carries the 3,033, 3,333 and 3,559 sq ft homes, while Block B pairs 3,033 sq ft units with 3,999 sq ft corners. Four of the six homes on each floor are corners, and facings are east, west and north. Each plan, according to the floor drawings reproduced by the channel partner, includes a maid or office room with its own toilet, a separate drawing room, a puja or store room and a utility area.
The density works out to roughly 119 homes per acre, which is moderate for a 40-storey project in Hyderabad. The published amenity information is thin. The site plan shows a clubhouse of ground plus six floors in the north-west corner, three tot lots between and south of the towers, internal driveways and a double-height entrance lobby in each tower. The developer's specification note mentions 8 ft doors, large-format tiles and aluminium profile windows. A full amenity programme and room-by-room specification sheet should be requested before booking.
The channel partner's price page reproduces a developer price sheet dated 27 September 2026 with a base rate of Rs 8,199 per sq ft of saleable area. That puts base prices at about Rs 2.49 crore for the 3,033 sq ft home and about Rs 3.28 crore for the 3,999 sq ft corner. East facing and corner premiums, floor rise, parking, club membership, amenities and corpus charges are extra, and the partner's own example of a mid-floor corner home lands about 17 percent above base before GST, stamp duty and registration.
| Parameter | Detail | Status |
|---|---|---|
| TG RERA registration | P02400011220, Form C dated 15 September 2026, valid 7 July 2026 to 7 July 2031 | Confirmed |
| Promoter on RERA certificate | DSR Builders and Developers, Madhapur | Confirmed |
| Site | Survey No. 379/2 and part of 379, Premavathipet, Rajendra Nagar mandal | Confirmed |
| Environmental clearance proposal | SIA/TG/INFRA2/521454/2025, filed by Veerabhadra Infratech Pvt Ltd, Terms of Reference issued March 2025 | Filed with SEIAA |
| Land area | About 4 acres (about 16,370 to 16,390 sq m in the EC filing) | Indicative |
| Towers and floors | 2 towers of 2 basements, 5 podiums and 40 floors | Indicative |
| Homes | 476 per developer note; earlier filings cite 482 to 492 | Indicative |
| Base rate | Rs 8,199 per sq ft saleable (27 September 2026) | Indicative |
| Outer completion date | 7 July 2031 (RERA validity) | Confirmed |
The environmental clearance was filed with the State Environment Impact Assessment Authority (SEIAA) via PARIVESH, with the estimated project cost reported at Rs 538 crore in that filing. The investment read is straightforward: the entry ticket is high, the location is a bet on the Rajendra Nagar and Budvel belt maturing into a premium residential district between the IT corridor and the airport, and returns will depend heavily on how much competing supply lands nearby in the same window.
DSR Builders and Developers is part of the DSR group, which its corporate site says dates to 1988 and has delivered more than 70 projects across Hyderabad and Bengaluru. Completed work named on that site includes DSR Lotus Towers at Whitefield, DSR Vertex and Apex at Kundanahalli Gate and Fortune 1 at Banjara Hills. Current Hyderabad projects include DSR Valar at Kokapet, DSR Park Ridge at Nallagandla and DSR Ciel at Gopanpally. The land filings for this plot were made by Veerabhadra Infratech Pvt Ltd from the DSR Signature office in Madhapur, so buyers should read the development agreement to see how the two entities share obligations.
RERA registration lowers, but does not remove, possession risk. The registered outer date is July 2031, and a 40-storey tower at launch stage typically needs most of that window. The payment plan is construction linked, which helps.
The data varies between sources. The channel partner microsite gives 476 homes in two towers; another partner citing the RERA record reports 482 homes in three buildings, including a handful of 2 BHK units; the January 2025 environmental filing described three blocks of 41 floors with 492 units, and the aviation height approval covered three blocks. The design has clearly been trimmed on its way to registration, so ask for the sanctioned plan and the tower-wise unit list on the RERA portal.
Corridor maturity is the other question. The 30 m frontage road is planned to widen to 60 m, taking a strip of the plot, which brings better access later and construction disruption sooner. Supply pressure in the Budvel and Kismatpur belt is heavy, and resale liquidity for 3,000 sq ft plus homes is thinner than for mid-size units.
It fits a family that wants a large, low-density-per-floor home with a staff room, values quick airport access and can wait until around 2031. It suits buyers who will compare the all-in price per sq ft against other Rajendra Nagar launches line by line. It does not suit first-time buyers looking for 2 BHK budgets, investors who need quick resale, or anyone who needs metro access today.
Open rera.telangana.gov.in and choose the registered projects search. Enter P02400011220 or the project name DSR-HYVEN, then open the project page. Check that the promoter, survey numbers 379/2 and part of 379, Premavathipet, the number of buildings and units, and the completion date match what the sales team tells you. Download the approved layout and building plans, and confirm the escrow bank account named in the registration. Check the RERA registration on rera.telangana.gov.in before paying any amount.
Talk to PropNewz to evaluate this project. Let's chat.
By PropNewz Team
DSR Hyven offers only large homes, from 3,033 sq ft to 3,999 sq ft, each with a maid or office room, on a six-homes-per-floor plate where four of the six are corners. It is TG RERA registered (P02400011220) with a published, itemised price sheet, which is uncommon in this belt at launch stage.
The location splits the difference between the Financial District, about 12 km away in a straight line, and the airport, about 11 km away, with Himayat Sagar reservoir close to the west of the site.


DSR Hyven, Rajendra Nagar is located in Premavathipet, Rajendra Nagar.
Rajendra Nagar, including the fast-developing Budwel layout, sits on Hyderabad's southwestern edge between Attapur, Shivarampally and the Outer Ring Road. Schools nearby include Bharatiya Vidya Bhavan's Vidyashram on the NIRDPR campus, Gateway International High School in Budwel and Akshara International School in Kismatpur. Germanten Hospitals in Attapur handles routine and specialist care, with larger hospitals at Mehdipatnam and Lakdikapul. Mantra Mall at Upparpally, Attapur is the nearest large mall. There is no operational metro, but the approved Airport Metro corridor is planned via Aramghar and the new High Court site. Budvel MMTS station, TGSRTC buses on NH 44, the PVNR Expressway and the ORR link it to the airport, roughly 15 to 20 km away, and the Financial District.
Bharatiya Vidya Bhavan's Vidyashram functions inside the National Institute of Rural Development and Panchayati Raj (NIRDPR) campus, while Gateway International High School and Hyderabad Millennium Schools are CBSE schools in and around Budwel. Families in the Bandlaguda Jagir and Kismatpur side also use Akshara International School and T.I.M.E. School. For higher education, the area is home to Professor Jayashankar Telangana State Agricultural University and the PV Narsimha Rao Telangana Veterinary University, and NIRDPR itself is a national training institute.
Germanten Hospitals in Attapur, about 6 to 8 km from Budwel, is a multi-speciality hospital with orthopaedics, neurology and paediatrics. Smaller nursing homes and clinics operate along the Shivarampally and Attapur stretches. For tertiary care, residents usually travel to Mehdipatnam or to Gleneagles Global Hospitals at Lakdikapul, roughly 15 km away depending on route.
Mantra Mall at Upparpally, Attapur, with its Cinepolis multiplex, is the main mall for this belt and lies roughly 6 to 8 km from Budwel. Attapur also has wholesale and hypermarket options, and everyday groceries are available in the markets around Rajendranagar, Shivarampally and Aramghar.
Rajendra Nagar has no operational metro station today. Under Hyderabad Metro Phase 2, the Airport corridor (Corridor IV, Nagole to Shamshabad Airport) is planned via Mailardevpally, Aramghar and a New High Court station at Budwel before running down NH 44 to the airport, but it is still at the planning and approval stage. For rail, Budvel station on the Falaknuma to Umdanagar MMTS line offers suburban trains toward Falaknuma and onward to Lingampally and Telapur.
Aramghar junction on NH 44 is the main TGSRTC bus point for the area, with city buses toward Mehdipatnam, Afzalgunj and Shamshabad. The TGSRTC Pushpak airport service from JBS also passes through Aramghar. Mehdipatnam, about 12 km away, is the larger bus hub for routes into the western and central city.
The PV Narasimha Rao Expressway runs from Mehdipatnam toward Aramghar and the airport, and the ORR interchange at Rajendranagar is a short drive from Budwel. Via the ORR, the Financial District and Gachibowli are roughly 18 to 22 km away and HITEC City a little further. NH 44 (Bengaluru Highway) gives a direct run south to Rajiv Gandhi International Airport at Shamshabad, roughly 15 to 20 km from Budwel.
Budwel (also spelt Budvel) lies in Rajendranagar mandal of Rangareddy district, between Aramghar, Shivarampally and the ORR. HMDA auctioned large plots in its Budwel layout, and the state has allotted 100 acres here for the new Telangana High Court complex, whose foundation was laid in 2024. Together with new gated apartment projects, these are turning a quiet suburban pocket into one of the southwest's main growth areas.

DSR Hyven, Rajendra Nagar is comprised of 3 BHK with builtup area of 3,033 sq ft sqftand land area of with land area of sqft , 4 BHK with builtup area of 3,333 to 3,999 sq ft sqftand land area of sqft with land area of sqft , with builtup area of sqftand land area of sqftwith land area of sqft, with builtup area of sqftand land area of sqftwith land area of sqft , with builtup area of sqftand land area of sqftwith land area of sqft Apartments.

| Unit Type | Plot Area (Sq Ft)Area (Sq Ft) | Super Builtup Area (Sq Ft) | Price |
|---|---|---|---|
3 BHK | 3,033 sq ft | Unlock Price Rs 2.49 Cr (base) | |
4 BHK | 3,333 to 3,999 sq ft | Rs 2.73 Cr to Rs 3.28 Cr (base) | |
| Unlock Price | |||
| Unlock Price | |||
| Unlock Price |
Base Price = ₹ *****Rs 8,199 per sq ft (base, indicative) / sq.ft
*Prices last updated on October 26, 2026. Please contact us for latest details about available units, prices and offers.
The developer price sheet, as reproduced by the channel partner, lists charges over the Rs 8,199 per sq ft base: Rs 100 per sq ft each for east facing and corner homes, floor rise of Rs 25 per sq ft per floor up to the 25th and Rs 50 above, Rs 5 lakh for amenities and infrastructure, Rs 6 lakh or Rs 9 lakh for two or three car parks, Rs 5 lakh club membership, a corpus fund of Rs 100 per sq ft and advance maintenance at Rs 4 per sq ft per month for a year. GST, stamp duty, registration, TGSPDCL and HMWSSB connection charges and legal fees are extra. Get every head in writing in the cost sheet for your specific unit.

Reach out to us by filling the contact form and we'll get in touch with you soon.
DSR Builders & Developers, established in 1988, is a prominent real estate developer in South India with a strong presence in Bengaluru, Hyderabad, and Chennai. The company is renowned for delivering high-quality residential and commercial projects, including villas, luxury homes, and gated communities. Known for its commitment to customer satisfaction, DSR emphasizes meticulous planning, innovative designs, and eco-friendly construction. With over three decades of experience, the company has built a reputation for trust, quality, and professionalism in the real estate sector.
Talk to Builder | Get more info

Share your budget and where you're looking. An advisor who has actually walked the sites will shortlist a handful of RERA-registered projects and tell you which to skip.