Upcoming
Approved
Sattva Ekatra
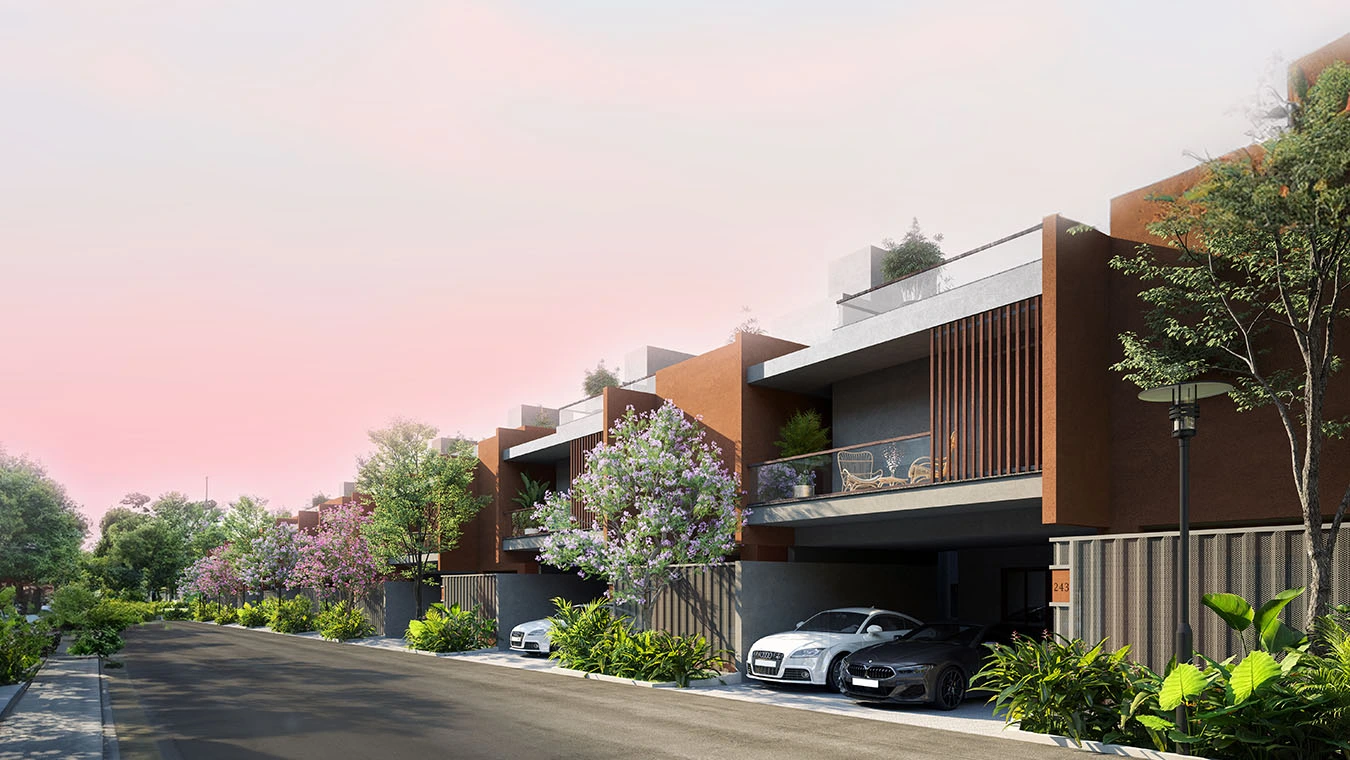
Sattva Ekatra, Doddaballapura, Bangalore: 24-acre RERA registered plotted layout by Sattva Group, about 503 plots from Rs 1.03 Cr. Possession March 2029.
Salarpuria Sattva

Doddaballapura Main Road

Updated On
Sattva Aangane Budigere Cross is a new residential Apartments development project launched in Old Madras Road (OMR) in Bangalore. Ensuring that residents enjoy both breathtaking landscape and connectivity to the rest of the city. The project is thoughtfully designed with top-notch amenities.
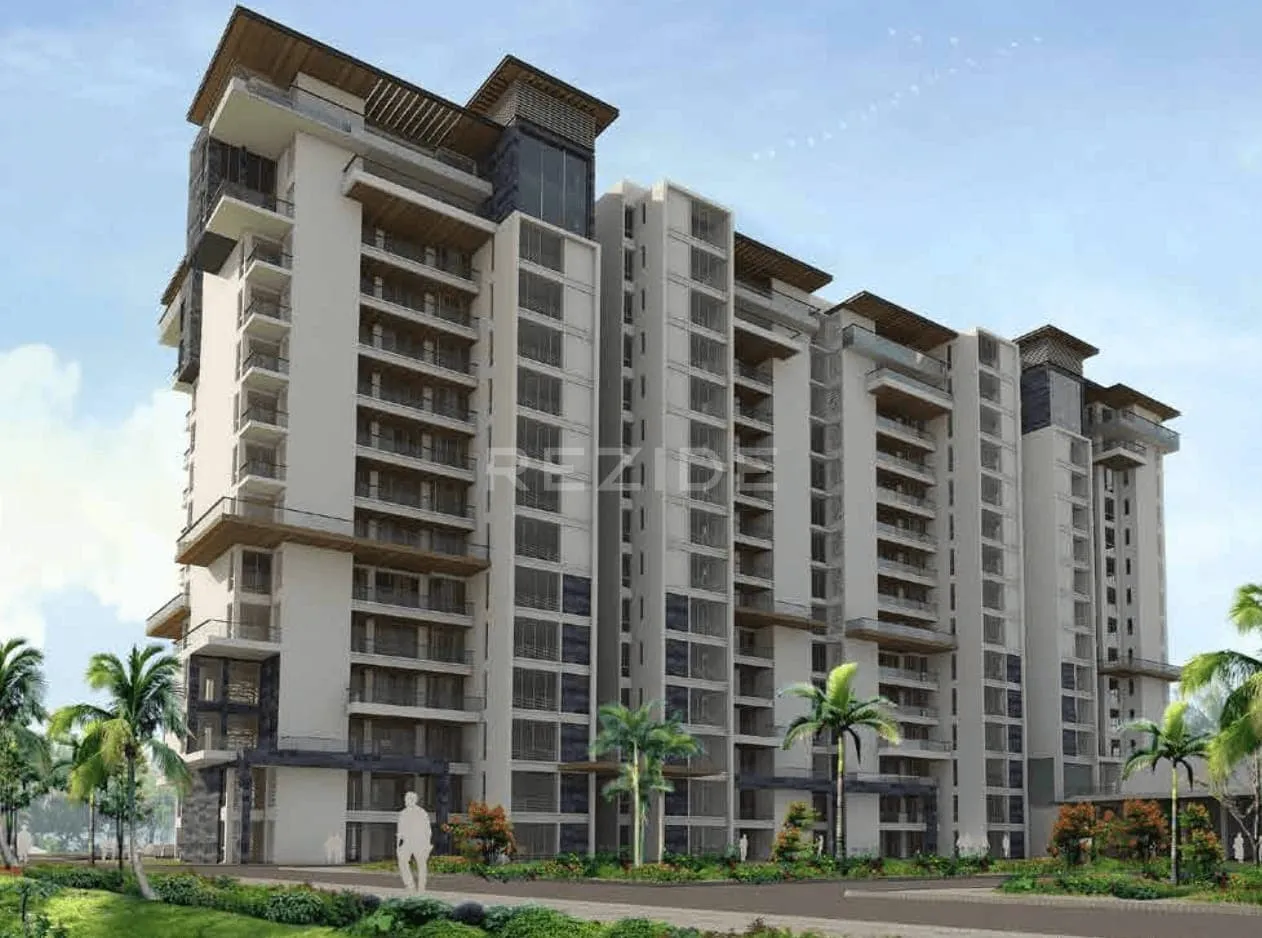
The project covers an impressive 40,441 sq m (9.99 acres) as filed with K-RERAland area and offers a variety of luxurious and spacious living options. You can choose from 3 BHK (396 units) - sqft - 1,095 - 1,294 sq ft carpet (RERA filed) sqft, 4 BHK (219 units) - sqft - 1,615 - 1,819 sq ft carpet (RERA filed) sqft, 4 BHK Duplex (8 units) - sqft - 2,460 - 2,990 sq ft carpet (RERA filed) sqft, 5 BHK Duplex (2 units) - sqft - Approx. 3,089 sq ft carpet (RERA filed) sqft, - sqft - sqft Apartments, all designed to meet your needs for comfort and style. Sattva Aangane Budigere Cross contains a total of 625 (K-RERA filed) units, distributed across 5 towers (Tower-1, 2, 3, 4 and 7) plus amenity blocks, each standing tall with 9 to 42 floors; 4 basements per tower floors. This ensures plenty of choices for families, singles, and everyone in between.
For more information about layout and design details, comprehensive information about the master plan and floor plans please refer the sections below.
Expected to be ready for occupancy by 21 October 2032 (K-RERA proposed completion), Sattva Aangane Budigere Cross is developed by Salarpuria Sattva, a reputable name in the industry known for completing numerous projects accross Bangalore. Their commitment to quality, timely delivery, and reliability allows you to invest in your new home with confidence.
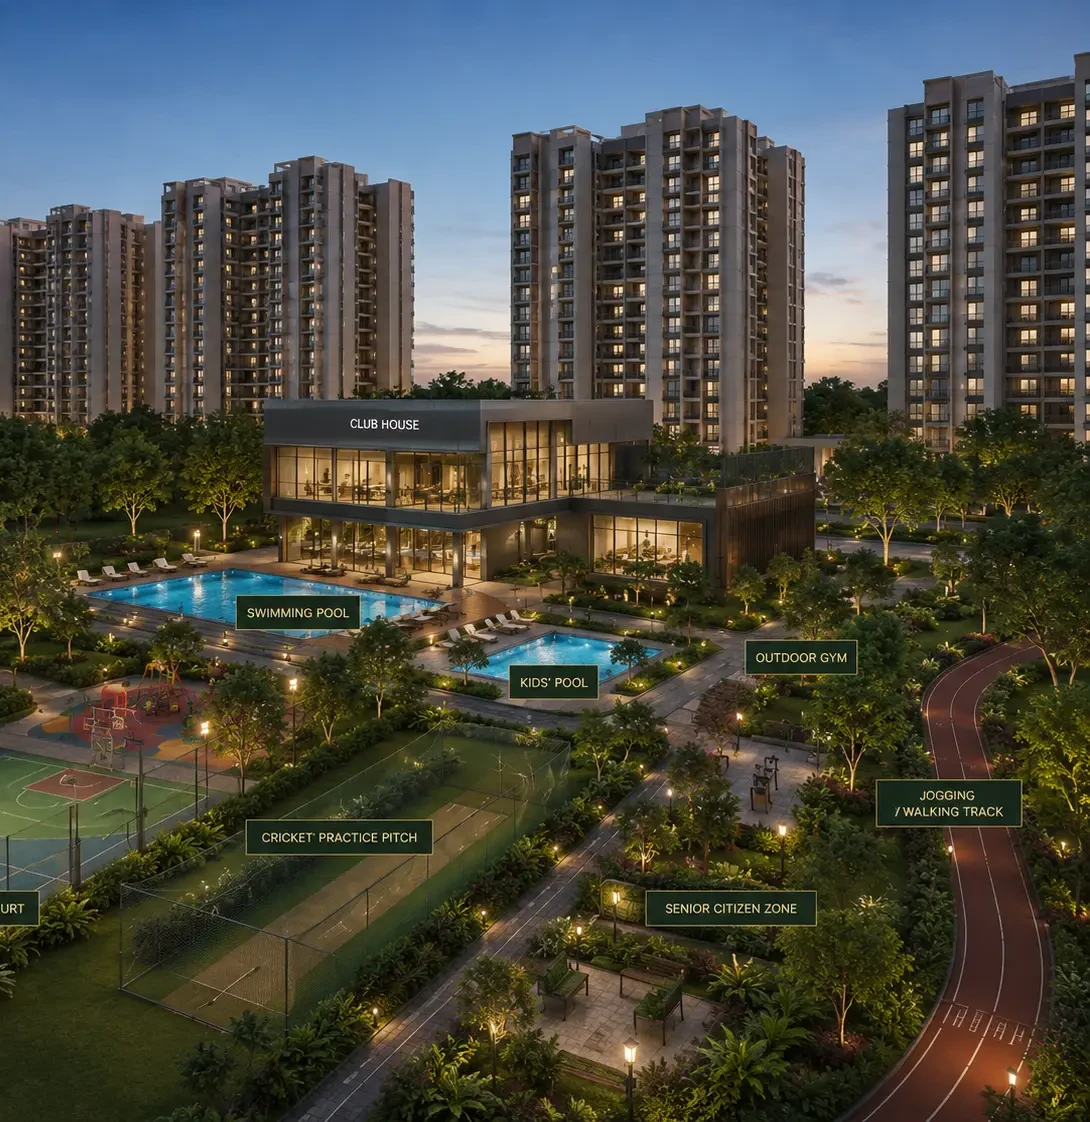
Sattva Aangane comes with world class amenities to fill your essential and affluent needs. Residents can take advantage of a fully equipped gymnasium, clubhouse, and a swimming pool. For those who enjoy recreational activities, there are indoor games, a jogging track, and beautifully landscaped gardens. Children will have their own dedicated play area to explore and enjoy. Retail spaces add convenience for everyday shopping needs. A designated party area makes it easy to celebrate special occasions with family and friends.
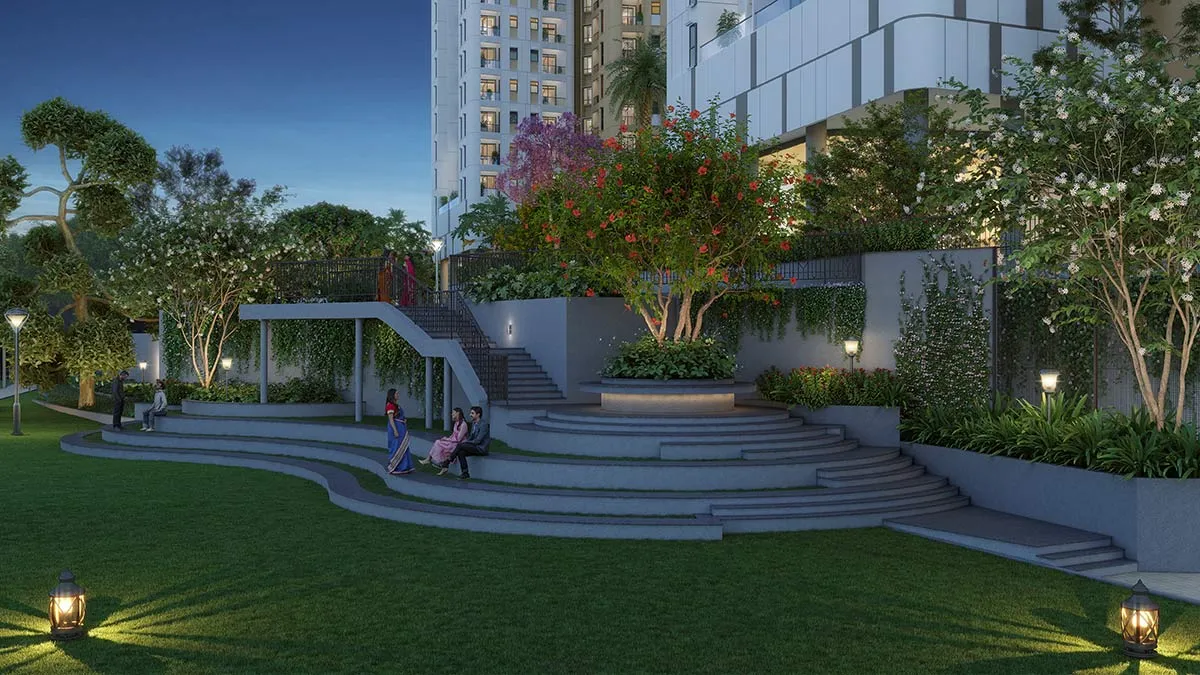
Sattva Aangane promotes a lifestyle that embraces nature. With ample open space, residents can enjoy a sense of luxury and tranquility surrounded by greenery. The project is designed to provide a comfortable living experience, complemented by 24/7 security for the safety and peace of mind of all residents.
Sattva Aangane excels in connecting you to the external world as well. Located in Old Madras Road (OMR).
Old Madras Road (NH 75) runs east from Indiranagar and KR Puram toward Hoskote, with growth pockets such as Budigere Cross and Mandur on its northern side. Schools in this belt include New Baldwin International Residential School on the Budigere Cross to Mandur road and Shri Ram Global School, with Garden City University on the highway near KR Puram. East Point Hospital at Bidarahalli and MVJ Medical College and Research Hospital near Hoskote cover healthcare. Phoenix Marketcity and VR Bengaluru in Mahadevapura are the nearest large malls. The Purple Line metro serves KR Puram, Benniganahalli and Whitefield (Kadugodi). BMTC routes converge at KR Puram, and Whitefield and ITPL are roughly 12 to 15 km from Mandur, with the airport roughly 25 to 30 km away.
New Baldwin International Residential School, on the Budigere Cross to Mandur road, is an ICSE and ISC residential and day school, and Shri Ram Global School on Old Madras Road is a CBSE school running up to Class 12. Families around Bidarahalli and Virgonagar also use Sri Jnanagangotri International School and S.J.E.S Central School. For higher education, Garden City University sits on Old Madras Road near KR Puram, and East Point College of Engineering and Technology is part of the East Point campus at Bidarahalli.
East Point Hospital, the teaching hospital of East Point College of Medical Sciences at Bidarahalli, is one of the closest large hospitals for Mandur and Budigere. MVJ Medical College and Research Hospital on Old Madras Road near Hoskote serves the eastern end of the corridor. For advanced specialty care, residents commonly use the hospitals of Whitefield and Old Airport Road, including Manipal Hospital branches.
Phoenix Marketcity and VR Bengaluru on Whitefield Main Road in Mahadevapura are the main malls, roughly 15 km from Mandur. Nexus Shantiniketan and Park Square near ITPL are closer for the Whitefield side. Budigere Cross and Hoskote town have local markets, supermarkets and pharmacies for daily needs.
The operational Purple Line of Namma Metro runs along Old Madras Road through Indiranagar, Swami Vivekananda Road, Baiyappanahalli, Benniganahalli and KR Puram before turning toward Whitefield (Kadugodi). There is no metro station in Mandur itself; KR Puram and Whitefield (Kadugodi) stations are each a drive of roughly 10 km or more. The Blue Line from KR Puram toward Hebbal and the airport is under construction. From the Budigere and Mandur belt, Whitefield and KR Puram railway stations, roughly 9 km and 12 km away, handle suburban and long-distance trains.
KR Puram is the main BMTC interchange on this corridor, with routes into the city and the 380 series continuing east toward Hoskote. BMTC also runs services such as route 328-HF from Varthur Kodi via Whitefield and Kadugodi to Budigere Cross, and Hoskote bus stand handles KSRTC buses toward Kolar.
Old Madras Road (NH 75) is the main arterial, linking KR Puram, the Outer Ring Road and Indiranagar with Hoskote. From Hoskote the Bengaluru to Chennai Expressway and the Satellite Town Ring Road branch off, and Budigere Cross offers a direct road north toward Devanahalli and Kempegowda International Airport, roughly 25 to 30 km from Mandur. Whitefield and ITPL are roughly 12 to 15 km away, and MG Road roughly 25 km.
Mandur is a village in Bengaluru East taluk, about 11 km from KR Puram and around 13 km from Hoskote, lying between Old Madras Road and the Budigere Cross belt. Once largely agricultural, it now sees plotted layouts and larger residential projects, with developers acquiring land parcels off Old Madras Road for access to Whitefield, ITPL and the airport.
Whether you’re searching for a new family home or an independent living space full of vibrancy, Sattva Aangane has something for everyone. Don't miss out on the opportunity to be part of this exceptional community.
All this enhanced life experience comes with the affordable and competitive prices. For details on pricing please refer to the pricing table below or contact us for exclusive offers.
Sattva Aangane is a 625-unit, 5-tower residential project by Sattva Resi Private Limited on Old Madras Road at Bandapura Village, Bengaluru East. Registered under Karnataka RERA as PRM/KA/RERA/1251/446/PR/180926/008944, with a proposed completion date of 21 October 2032. Every figure on this page is taken from the filing itself.
Sattva Aangane is a 625 apartment residential project on Old Madras Road at Bandapura Village, Bengaluru East Taluk, developed by Sattva Resi Private Limited and registered under Karnataka RERA as PRM/KA/RERA/1251/446/PR/180926/008944. The filing records five towers, Tower-1, Tower-2, Tower-3, Tower-4 and Tower-7, ranging from 9 to 42 floors, on a 40,441 square metre site of 9.99 acres, with construction starting 1 October 2026 and a proposed completion date of 21 October 2032. Every figure on this page is taken from the K-RERA filing itself rather than from listing portals, and several of those figures differ materially from what is circulating elsewhere.
The filed numbers for Sattva Aangane are 625 apartments, 5 towers, 9.99 acres and a completion date of 21 October 2032. Listing portals have been publishing 997 units, 7 towers, 10.37 acres and a 2029 to 2031 possession window. Where the two disagree, the filing governs, because it is the document the promoter is legally accountable to.
| Parameter | As filed with K-RERA | Commonly published elsewhere |
|---|---|---|
| Apartments | 625 | 997 |
| Towers | 5 (Tower-1, 2, 3, 4, 7) | 7 |
| Floors | 9 to 42, plus 4 basements per tower | G+29 to G+42 |
| Total land area | 40,441 sq m (9.99 acres) | 10.37 to 20 acres |
| Open area | 34,098 sq m, 84.3 percent of site | Approx. 80 percent |
| Proposed completion | 21 October 2032 | 2029 to 2031 |
| Project start | 1 October 2026 | Not stated |
| Promoter entity | Sattva Resi Private Limited (CIN U45309KA2022PTC160813) | Salarpuria Sattva / Sattva Group |
| Approving authority | BDA, plan BDA/NAMA/AA.SA/A.A-5/TA.SA-4/PU/66/2025-26 dated 02-02-2026 | Not stated |
| Sanctioned FAR | 3.237 | Not stated |
| Parking | 743 covered, 47 open | Not stated |
Two differences matter most to a buyer. The unit count is 625, not 997, which changes the density maths and the resale competition a buyer will face inside their own project. And the proposed completion date is 21 October 2032, roughly a year later than the most optimistic figure in circulation and three years later than the earliest, which changes the holding period materially. A buyer told 2029 by a sales channel is being told something the filing does not support.
The five towers are not variations on one design. Tower-1 is a 9 floor, 39 unit low rise; Tower-7 is a 42 floor, 159 unit high rise at 143.35 metres. Every tower has 4 basement levels.
| Tower | Floors | Units | Height |
|---|---|---|---|
| Tower-1 | 9 | 39 | 33.3 m |
| Tower-2 | 33 | 130 | 112.5 m |
| Tower-3 | 36 | 142 | 122.35 m |
| Tower-4 | 39 | 155 | 132.25 m |
| Tower-7 | 42 | 159 | 143.35 m |
| Total | - | 625 | - |
The towers are numbered 1, 2, 3, 4 and 7, with 5 and 6 absent from this registration. That gap is the most likely source of the 7 tower figure circulating elsewhere: the wider master plan may run to seven towers, but only these five are covered by this RERA registration, and a buyer's protections extend only to what is registered.
The filing breaks the 625 apartments into 37 inventory types totalling 81,141 square metres of carpet area. Grouped by configuration, the mix is 396 three bedroom apartments, 219 four bedroom apartments and 10 duplexes.
| Configuration | Units | Carpet area per unit |
|---|---|---|
| 3 BHK | 396 | Approx. 1,095 - 1,294 sq ft |
| 4 BHK | 219 | Approx. 1,615 - 1,819 sq ft |
| 4 BHK Duplex | 8 | Approx. 2,460 - 2,990 sq ft |
| 5 BHK Duplex | 2 | Approx. 3,089 sq ft |
These are carpet areas as filed, not super built up areas, and the distinction matters when comparing quotes. The 1,800 to 2,300 square foot figures quoted for the 3 BHK on listing portals are super built up numbers; the same homes carry roughly 1,095 to 1,294 square feet of carpet. Ask any sales channel for the carpet area and match it against the filing before comparing price per square foot across projects. Note also that the filing includes a five bedroom duplex, a configuration absent from every portal listing PropNewz checked.
No. Sattva Aangane and Sattva Sanio are two different projects on the same stretch of Old Madras Road. Sattva Sanio was not renamed to Sattva Aangane. Aangane sits at Bandapura Village under registration PRM/KA/RERA/1251/446/PR/180926/008944, while Sanio is a separate development still awaiting its own registration and still running interest registration under its own name at sattvasanio.net.
| Parameter | Sattva Aangane | Sattva Sanio |
|---|---|---|
| Land area | 9.99 acres (RERA filed) | Approx. 8.5 acres (reported) |
| Towers | 5 towers, 9 to 42 floors | 4 towers, 22 floors |
| Units | 625 (RERA filed) | Approx. 650 (reported) |
| Configurations | 3, 4 BHK and duplexes up to 5 BHK | 2, 3 and 4 BHK |
| K-RERA status | Registered, PRM/KA/RERA/1251/446/PR/180926/008944 | Under process as of September 2026 |
| Completion | 21 October 2032 (filed) | 2030 onwards (indicative) |
The decisive test is the registration number: one registration covers one project on one parcel, and these two do not share one. Counting Sattva Songbird, the promoter runs three separately branded residential projects in this corridor, each with its own filing. If a sales channel quotes Aangane's registration number against a Sanio unit, or the reverse, stop and verify it yourself on rera.karnataka.gov.in before paying anything.
The registered address is Sy. No. 23/1B, 23/2, 24/1C, 24/2B, 25/2 and 26/2 at Bandapura Village, Bidrahalli Hobli, Bengaluru East Taluk, on NH 75 Old Madras Road, PIN 560049, at latitude 13.039249 and longitude 77.742784. The filing records the northern boundary as the National Highway itself, which is worth weighing: highway frontage buys access and costs quiet, and a buyer should judge the north facing towers on site rather than on plan. Water is drawn from Doddabanahalli Grama Panchayath supplemented by tankers, which is normal for this belt but means municipal water is not yet the primary source. The address places residents within reach of the ITPL and EPIP clusters via Old Madras Road and KR Puram, in a corridor absorbing heavy new supply because Whitefield itself has run out of large contiguous parcels. Note that the Cheemasandra Lake adjacency sometimes attributed to this project belongs to the promoter's nearby Songbird development, not to Aangane.
The filing quantifies the amenity programme rather than describing it, which allows a rare like for like comparison against other projects. The clubhouse is recorded at 2,680 square metres and the community hall at 814 square metres, alongside outdoor sports facilities at 1,285 square metres, indoor sports at 577 square metres, a swimming pool at 337 square metres, a gym at 169 square metres and parks at 4,169 square metres. Power backup, piped gas, CCTV surveillance, water and sanitation works are all filed as applicable; smart home automation and air conditioning are filed as not applicable, so neither should be promised as standard. Common areas include 25,205 square metres of corridors and lobbies, 4,714 square metres of lifts, 6,979 square metres of staircases and 75,468 square metres of basement.
RERA does not publish unit prices, and no official price list exists in the filing. Indicative channel pricing puts the 3 BHK from around Rs 2.66 crore and the 4 BHK from around Rs 3.44 crore, and PropNewz could not confirm either figure with the promoter. What the filing does disclose is cost, and that is more useful than a quoted rate. Land is certified at Rs 413.07 crore and layout development at Rs 693.92 crore, for a total project cost of Rs 1,106.99 crore. Against 625 apartments that is roughly Rs 1.77 crore of cost per home, and against 81,141 square metres of carpet it is roughly Rs 12,675 per square foot of carpet before the promoter's marketing, financing and margin. The land cost alone works out to about Rs 41.3 crore per acre, a useful benchmark for anyone pricing land in this stretch of Bengaluru East. A buyer can use those numbers to sanity check any quote: a price implying a figure far below the cost basis is unlikely to survive, and one far above it is carrying a large premium that should be justified on product rather than on corridor narrative.
The completion date is the first thing to confront. The filing proposes 21 October 2032, which is a six year build from the 1 October 2026 start, and it is later than every date currently being quoted in the market. A buyer with a firm move in timeline should plan against 2032 and treat anything earlier as upside. Second, the tower numbering gap suggests this registration covers part of a larger master plan, so construction of unregistered later phases may continue around early residents well past 2032; ask what is planned on the adjacent parcels. Third, the land is held through a registered JDA dated 2 December 2025 with Sattva Realtors Private Limited among the landowners, and the promoter entity signing your agreement is Sattva Resi Private Limited, not the Sattva Group brand; confirm the entity name on every document. Fourth, the filing records that a case is pending in relation to project land, which is disclosed rather than hidden but is worth reading in full with your advocate before booking.
Aangane suits a buyer who wants a large format home from an established promoter, can hold to 2032, and values that the numbers here are filed rather than marketed. The tower mix is its most distinctive feature: a 9 floor low rise and a 42 floor high rise inside one address is unusual, and the ten duplexes including two five bedroom units are rare inventory in East Bengaluru. It is a weaker fit for anyone who needs possession before 2032, anyone wanting a 2 BHK, which this project does not offer, or anyone uncomfortable with highway frontage. Against its nearest sibling, Aangane is the pick for scale and regulatory certainty; Sattva Sanio is the pick for a 2 BHK or a smaller budget.
Talk to PropNewz to evaluate this project. Let's chat.
By PropNewz Team. Project data verified against the Karnataka RERA filing for PRM/KA/RERA/1251/446/PR/180926/008944, acknowledgement ACK/KA/RERA/1251/446/PR/090926/010582, as published on rera.karnataka.gov.in and retrieved 22 September 2026.
Sattva Aangane is registered under Karnataka RERA as PRM/KA/RERA/1251/446/PR/180926/008944, with acknowledgement number ACK/KA/RERA/1251/446/PR/090926/010582. Verify it yourself at rera.karnataka.gov.in rather than relying on this page, a brochure or a microsite, because registrations can be amended, lapse or be revoked after the date this page was written. Search by the number or by the promoter name Sattva Resi Private Limited, and match four things against what you are shown: the registration number, the promoter's legal entity name, the declared project extent of 40,441 square metres, and the declared completion date of 21 October 2032. Check in particular that the number you are given belongs to Aangane and not to a sibling project on the same road, since Sattva Songbird and Sattva Sanio are marketed in the same corridor and carry different filings, and that any completion date quoted to you verbally matches the 2032 date in the filing.
Sattva Aangane is one of the few Bengaluru launches where the filed numbers are public before the marketing settles, and they are sharper than the portal estimates circulating for it. The K-RERA filing records 625 apartments across five towers on 9.99 acres, with 34,098 of the 40,441 square metres kept open, which is 84 percent of the site. The tower mix is unusual: a 9 floor, 39 unit low rise sits alongside a 42 floor tower, so a buyer can choose between low rise and high rise living inside one gated address. Ten duplexes, including two five bedroom units, sit at the top of the range and are rare inventory at this price point in East Bengaluru.
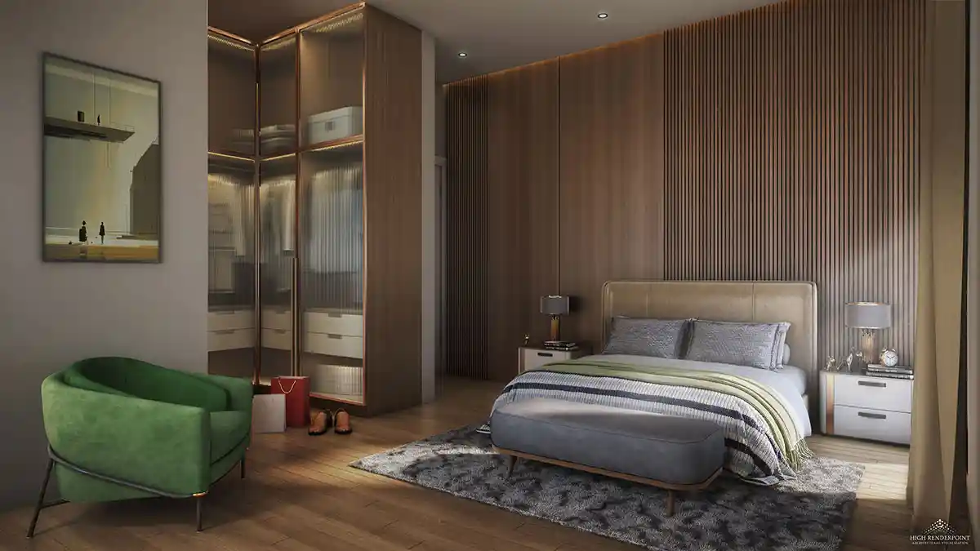
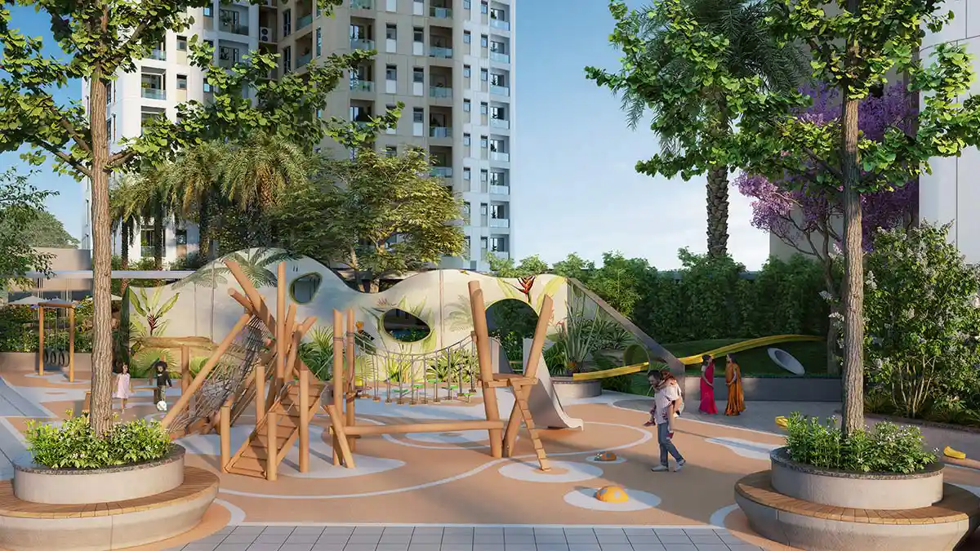
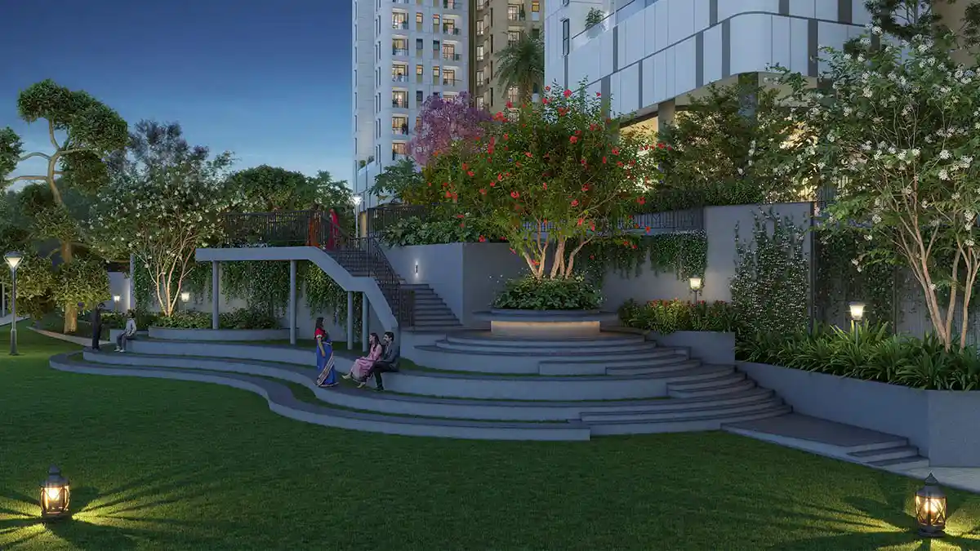
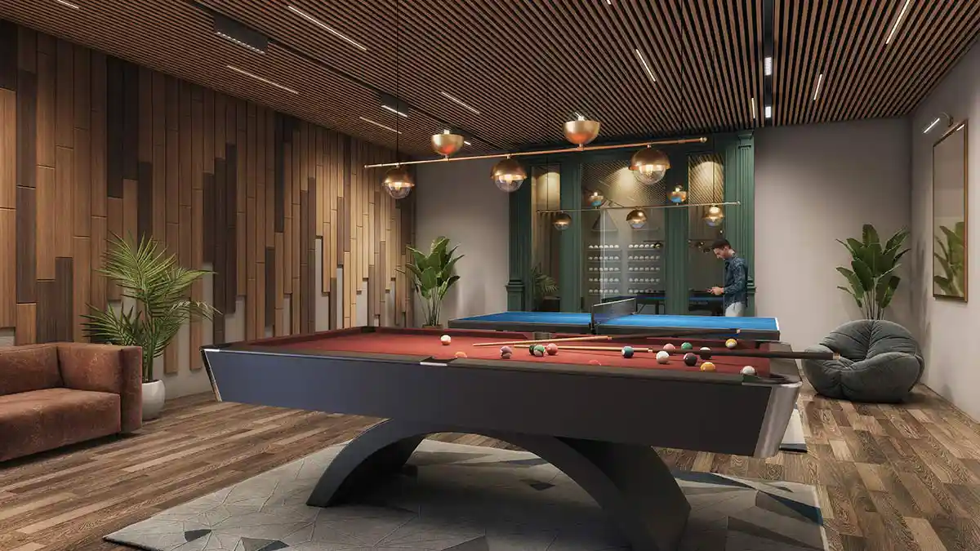
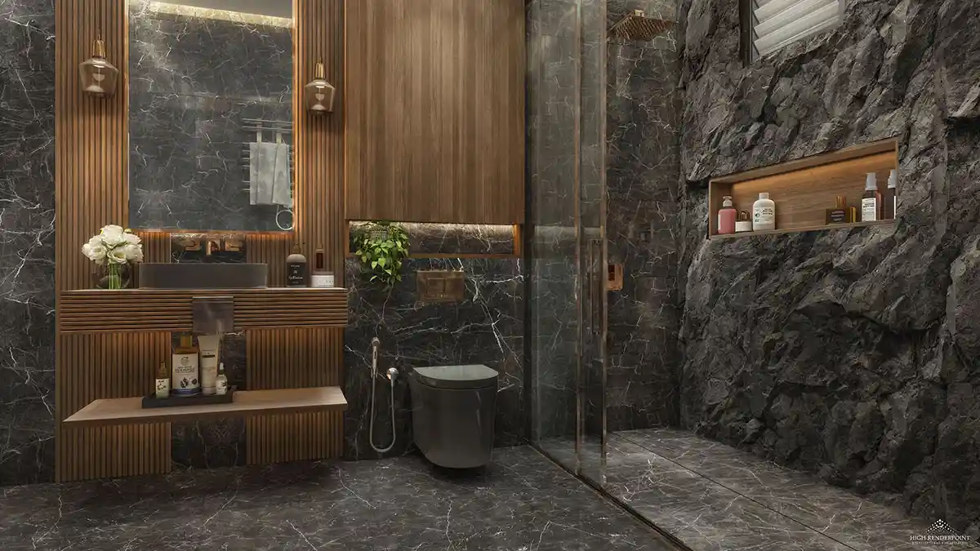
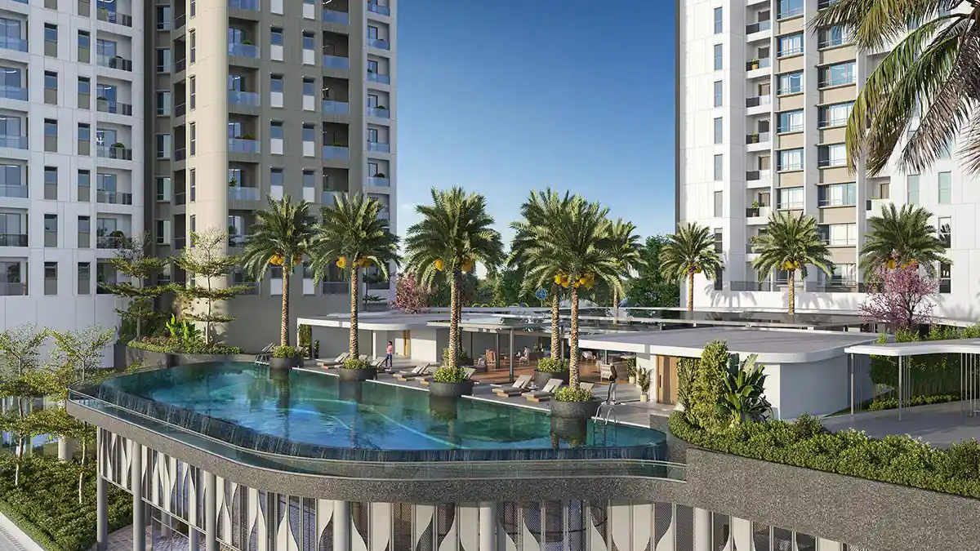
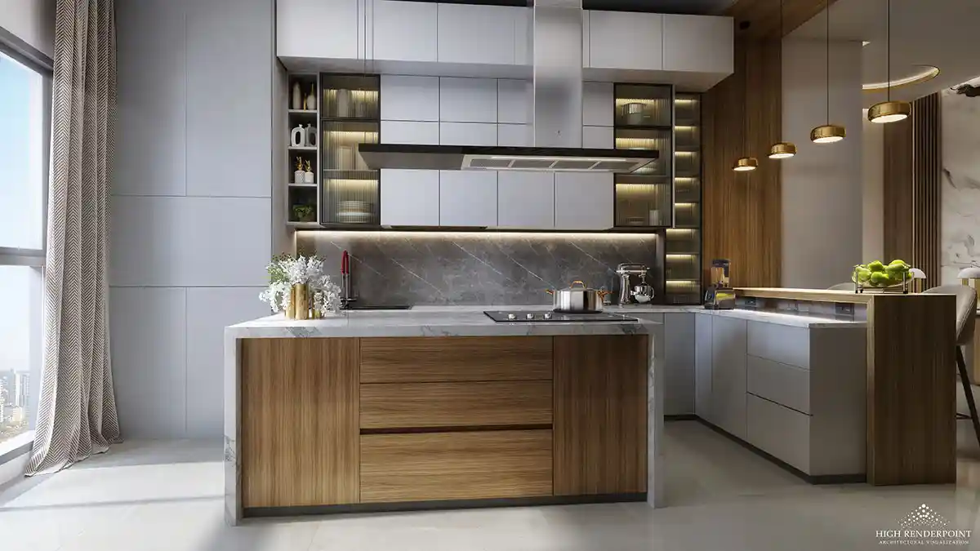
Sattva Aangane Budigere Cross is located in Old Madras Road (OMR), Budigere Road.
Budigere Road, centred on Budigere Cross, is one of East Bengaluru's fastest emerging residential corridors. It runs off Old Madras Road (NH-75) on the outer eastern edge of the city, close to where Bengaluru meets its rural district, and has moved quickly from farmland to gated apartments and plotted layouts as buyers look for room beyond a crowded Whitefield.
Location is the pitch here. Old Madras Road is the spine, putting Whitefield about 12 km away, ITPL roughly 14 km, and Kempegowda International Airport near 18 km by road, which suits both tech workers and frequent flyers. Rail is the weak link for now: the nearest operational metro is KR Puram on the Purple Line, a drive away rather than a walk, so most residents depend on their own vehicle or buses until the network pushes further east. Anyone buying here is buying the road access and the price, not doorstep transit.
Social infrastructure is filling in rather than fully formed. Schools such as New Baldwin International, Jnana Gangotri International School and The Polaris International School have opened along the corridor, and hospitals including East Point Hospital and Ovum Hospital in nearby Hoskote cover healthcare, while the larger malls and hospitals of Whitefield remain a short drive away for anything the immediate area lacks.
Budigere Road suits value-conscious end users and investors who want a foothold near Whitefield and the airport at a lower entry point, and who are comfortable with an area still under construction. The honest trade-offs are the flip side of that story: retail and civic infrastructure are still maturing, the commute leans on private transport, and dust and building work are part of daily life for now. On pricing, listing platforms such as 99acres place average values in the region of Rs 12,000 to 13,000 per sq.ft, a level that has climbed by roughly a fifth over the past year as demand has shifted east.
Among live options, the corridor includes launches such as Brigade Sevilla. PropNewz tracks new launches and price movement across Budigere Road so buyers can weigh them as the area matures.
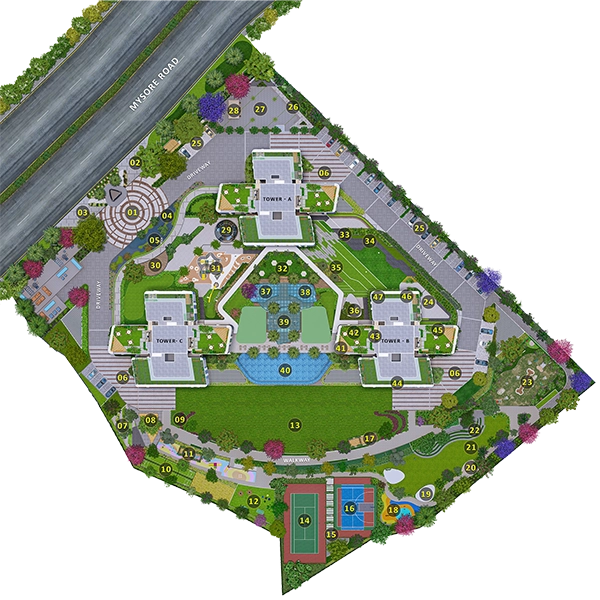
Sattva Aangane Budigere Cross is comprised of 3 BHK (396 units) with builtup area of 1,095 - 1,294 sq ft carpet (RERA filed) sqftand land area of with land area of sqft , 4 BHK (219 units) with builtup area of 1,615 - 1,819 sq ft carpet (RERA filed) sqftand land area of sqft with land area of sqft , 4 BHK Duplex (8 units) with builtup area of 2,460 - 2,990 sq ft carpet (RERA filed) sqftand land area of sqftwith land area of sqft, 5 BHK Duplex (2 units) with builtup area of Approx. 3,089 sq ft carpet (RERA filed) sqftand land area of sqftwith land area of sqft , with builtup area of sqftand land area of sqftwith land area of sqft Apartments.

| Unit Type | Plot Area (Sq Ft)Area (Sq Ft) | Super Builtup Area (Sq Ft) | Price |
|---|---|---|---|
3 BHK (396 units) | 1,095 - 1,294 sq ft carpet (RERA filed) | Unlock Price Rs 2.66 Cr onwards (indicative, not RERA filed) | |
4 BHK (219 units) | 1,615 - 1,819 sq ft carpet (RERA filed) | Rs 3.44 Cr onwards (indicative, not RERA filed) | |
4 BHK Duplex (8 units) | 2,460 - 2,990 sq ft carpet (RERA filed) | On request (indicative, not RERA filed) | |
5 BHK Duplex (2 units) | Approx. 3,089 sq ft carpet (RERA filed) | On request (indicative, not RERA filed) | |
| Unlock Price |
Base Price = ₹ *****Indicative channel pricing approx. Rs 11,500 per sq ft / sq.ft
*Prices last updated on September 22, 2026. Please contact us for latest details about available units, prices and offers.

Reach out to us by filling the contact form and we'll get in touch with you soon.
Since 1985, Kolkata witnessed the inception of Salarpuria Group's enduring commitment to superior real estate projects. Across residential, retail, and commercial domains, the group has garnered a distinguished reputation. Salarpuria Sattva, propelled by a proficient team in architecture, facility management, and finance, relentlessly strives for excellence.
With numerous successfully completed projects, both in India and globally, the group prioritizes responsible construction. Achieving this involves strategic investments in technology and management services, upholding ecological balance, and conserving energy.
Currently, 34 projects are ongoing, with 4 upcoming and an impressive track record of 74 completed projects.
Talk to Builder | Get more info

Share your budget and where you're looking. An advisor who has actually walked the sites will shortlist a handful of RERA-registered projects and tell you which to skip.