What is Hallmark Altus?
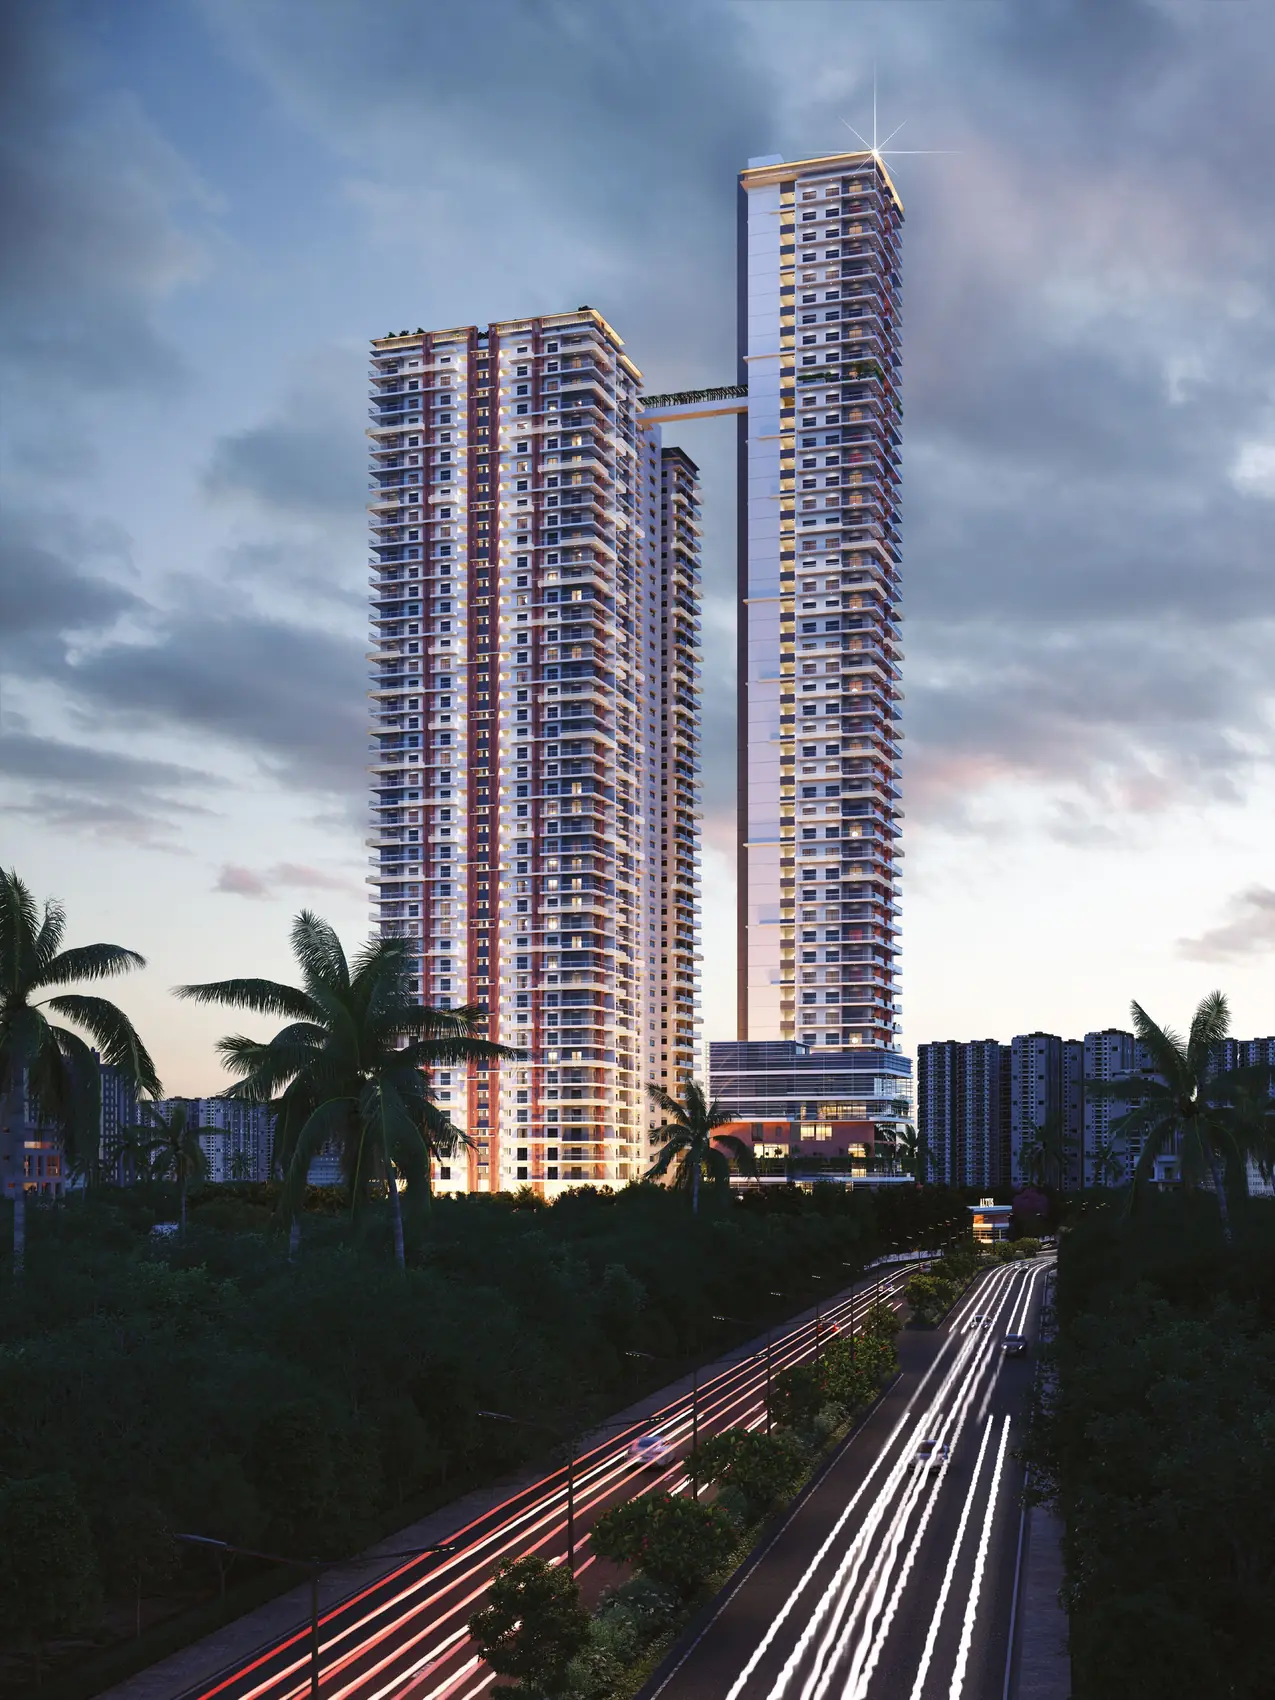
As of November 2026, Hallmark Altus by Hallmark Builders is a Telangana RERA registered high-rise apartment project on Narne Estate Road, Narne Estates, Kondapur, Hyderabad 500084. It has 490 homes in two towers on 3.54 acres. Tower A rises to a stilt plus 50 floors with two 4 BHK homes on each floor, and Tower B rises to two stilts plus 44 floors with 3 BHK, 3 BHK plus study and 4 BHK homes. Homes measure 1,760 to 4,685 sq ft, and the basic price on Hallmark's current price sheet runs from Rs 1.58 Cr to Rs 4.69 Cr. The project is registered under TG RERA number P02400008439 by Hallmark Infra Heights LLP, with a RERA completion date of 4 June 2029.
Updated 12 November 2026: PropNewz has rebuilt this page from Hallmark's Altus digital brochure and its current price sheet, and checked both against the official project website, the TG RERA details listed for the project and the project's Google Maps location. Earlier versions of this page, like several property portals, described 404 homes in three towers with a starting price of Rs 1.14 Cr. Those figures do not match the developer's documents and are corrected below.
Hallmark Altus at a Glance
| Parameter | Detail | Source |
|---|
| Project name | Hallmark Altus, marketed as Altus by Hallmark | Brochure |
| Developer | Hallmark Builders; RERA promoter Hallmark Infra Heights LLP | Brochure, price sheet, RERA details |
| Site address | Narne Estate Road, Narne Estates, Kondapur, Serilingampalle (M), Telangana 500084 | Brochure |
| Survey number | Sy. No. 49, Serilingampally mandal, Ranga Reddy district | RERA details |
| Map location | 17.4844 N, 78.3360 E | Google Maps |
| TG RERA number | P02400008439, approved 4 June 2024 | Brochure, RERA details |
| RERA completion date | 4 June 2029 | RERA details |
| Approving authority | GHMC, building permit 6045/GHMC/SLP/2024-BP | RERA details |
| Land | 3.54 acres (14,326.44 sq m), marketed as 3.5 acres | RERA details, brochure |
| Approved built-up area | 1,09,714.90 sq m, about 11.8 lakh sq ft | RERA details |
| Towers and floors | Tower A: stilt plus 50 floors. Tower B: two stilts plus 44 floors. Four basement levels | Brochure, website, price sheet |
| Homes | 490, of which 100 are in Tower A | Brochure, website |
| Configurations | 3 BHK, 3 BHK plus study, 4 BHK, 4 BHK plus home theatre | Brochure |
| Sizes | 1,760 to 4,685 sq ft super built-up | Brochure, price sheet |
| Basic rate | Rs 10,000 per sq ft in Tower A, Rs 9,000 per sq ft in Tower B | Price sheet |
| Basic price | Rs 1.58 Cr to Rs 4.69 Cr | PropNewz calculation from the price sheet |
| Ceiling height | 12 ft slab height in Tower A, 11 ft in Tower B | Brochure |
| Amenity space | More than 1.3 lakh sq ft across a stilt level, the clubhouse, sky terraces and an environment deck | Brochure |
| Clubhouse | 50,800 sq ft, ground plus eight floors with a terrace pool | Brochure, website |
| Covered car parks | 866 | RERA details |
| Structure | RCC shear-wall construction | Brochure |
What is the Price of Hallmark Altus?
Hallmark prices Altus by tower: Rs 10,000 per sq ft of super built-up area in Tower A and Rs 9,000 per sq ft in Tower B. That puts the basic price at Rs 1.58 Cr for the smallest 3 BHK and Rs 4.69 Cr for the largest Tower A home. On top of the basic price come Rs 500 per sq ft for amenities, Rs 150 per sq ft of infrastructure charges, car parking at Rs 4 lakh or Rs 8 lakh, Rs 30,000 for legal and documentation, and GST at 5 per cent. With those added, homes cost about Rs 1.83 Cr to Rs 5.33 Cr, or roughly Rs 10,350 to Rs 11,400 per sq ft.
| Tower | Plan | Facing (brochure) | Super built-up (sq ft) | Basic price | With listed charges | Approx. with 5% GST | Per sq ft with GST |
|---|
| B | 3 BHK | West | 1,760 | Rs 1.58 Cr | Rs 1.74 Cr | Rs 1.83 Cr | Rs 10,388 |
| B | 3 BHK | East | 1,950 | Rs 1.76 Cr | Rs 1.92 Cr | Rs 2.02 Cr | Rs 10,363 |
| B | 3 BHK | East | 2,265 | Rs 2.04 Cr | Rs 2.27 Cr | Rs 2.38 Cr | Rs 10,517 |
| B | 3 BHK plus study | West | 2,540 | Rs 2.29 Cr | Rs 2.53 Cr | Rs 2.66 Cr | Rs 10,475 |
| B | 3 BHK plus study | East and west | 2,975 | Rs 2.68 Cr | Rs 2.95 Cr | Rs 3.10 Cr | Rs 10,425 |
| B | 4 BHK | East and west | 3,270 | Rs 2.94 Cr | Rs 3.24 Cr | Rs 3.40 Cr | Rs 10,399 |
| A | 4 BHK plus home theatre | East | 4,575 | Rs 4.58 Cr | Rs 4.96 Cr | Rs 5.20 Cr | Rs 11,373 |
| A | 4 BHK plus home theatre | North | 4,685 | Rs 4.69 Cr | Rs 5.07 Cr | Rs 5.33 Cr | Rs 11,368 |
How we built this table: the basic price is the plan size multiplied by the tower's basic rate. The listed charges column adds amenities at Rs 500 per sq ft, infrastructure at Rs 150 per sq ft, parking (Rs 4 lakh for one car park with the 1,760 and 1,950 sq ft homes, Rs 8 lakh for two with every other plan) and Rs 30,000 of legal charges. The GST column adds 5 per cent on everything except the legal charges. None of the columns include floor rise of Rs 25 per sq ft per floor from the 6th floor, the Rs 200 per sq ft premium for east or north facing homes, the Rs 100 per sq ft corner premium, two years of maintenance, the corpus fund, or stamp duty and registration, so a high-floor, east-facing home will cost noticeably more than the table shows. Price list date: November 2026, Hallmark's current Altus price sheet, which is itself undated. For latest price, contact us today.
Why Do Some Listings Show 404 Homes, Three Towers or Rs 1.14 Cr?
Because they rely on old or second-hand data. Hallmark's brochure and its project website both state 490 homes in two towers, Tower A at a stilt plus 50 floors and Tower B at two stilts plus 44 floors, on 3.5 acres. The TG RERA details list three buildings and unit tables that run to the 50th and the 44th floor, and the site plan in the brochure shows the two residential towers plus a separate clubhouse building of ground plus eight floors. Floor counts such as stilt plus 34 floors, which appear on some portals, do not match any developer document.
The Rs 1.14 Cr starting price is the clearest error. Quoted against a 2,540 sq ft home, it works out to about Rs 4,500 per sq ft, half of Hallmark's lowest basic rate, so it cannot be right for any plan on the current price sheet. The real entry point is the 1,760 sq ft 3 BHK in Tower B at Rs 1.58 Cr basic. All-inclusive portal figures near Rs 2.7 Cr to Rs 3 Cr, such as Housiey's, are built on the 2,540 sq ft plan with taxes and charges folded in, so compare like with like before you read too much into a gap.
Which Floor Plans and Sizes Are Available?
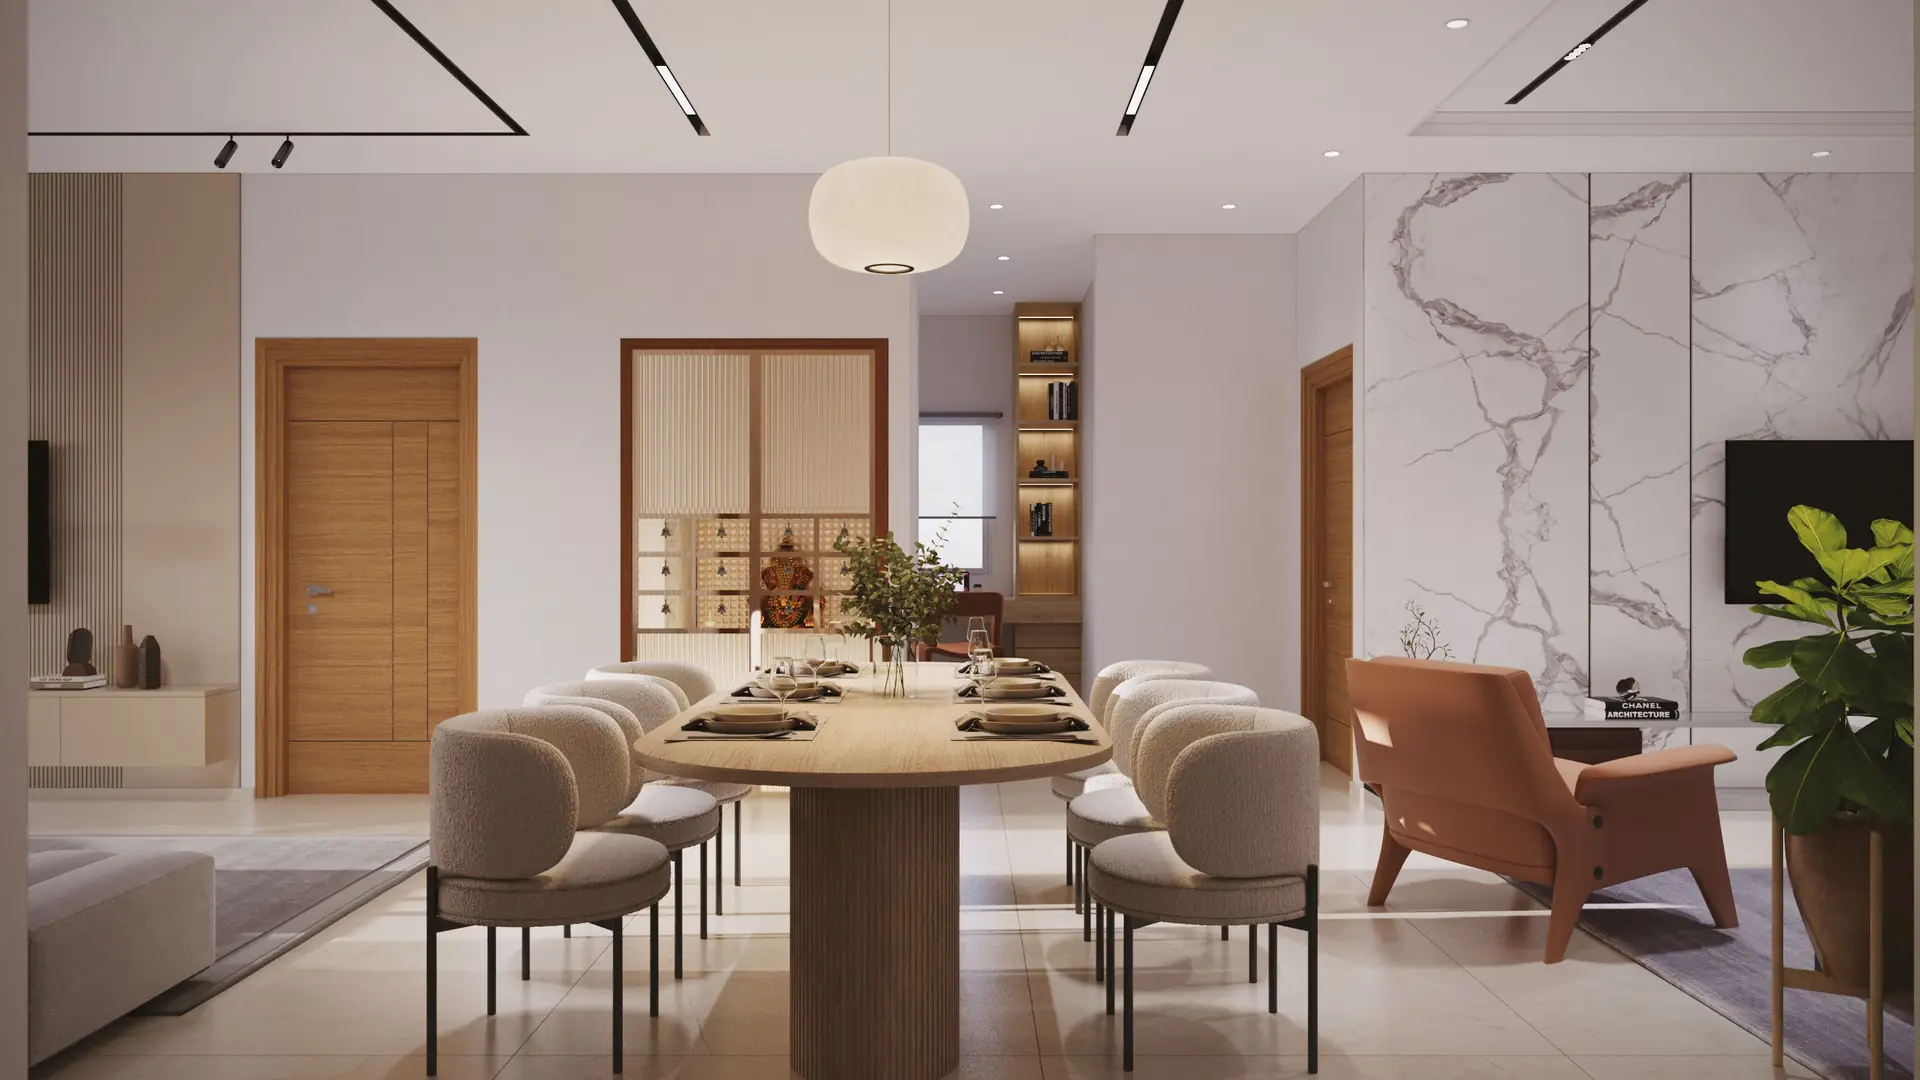
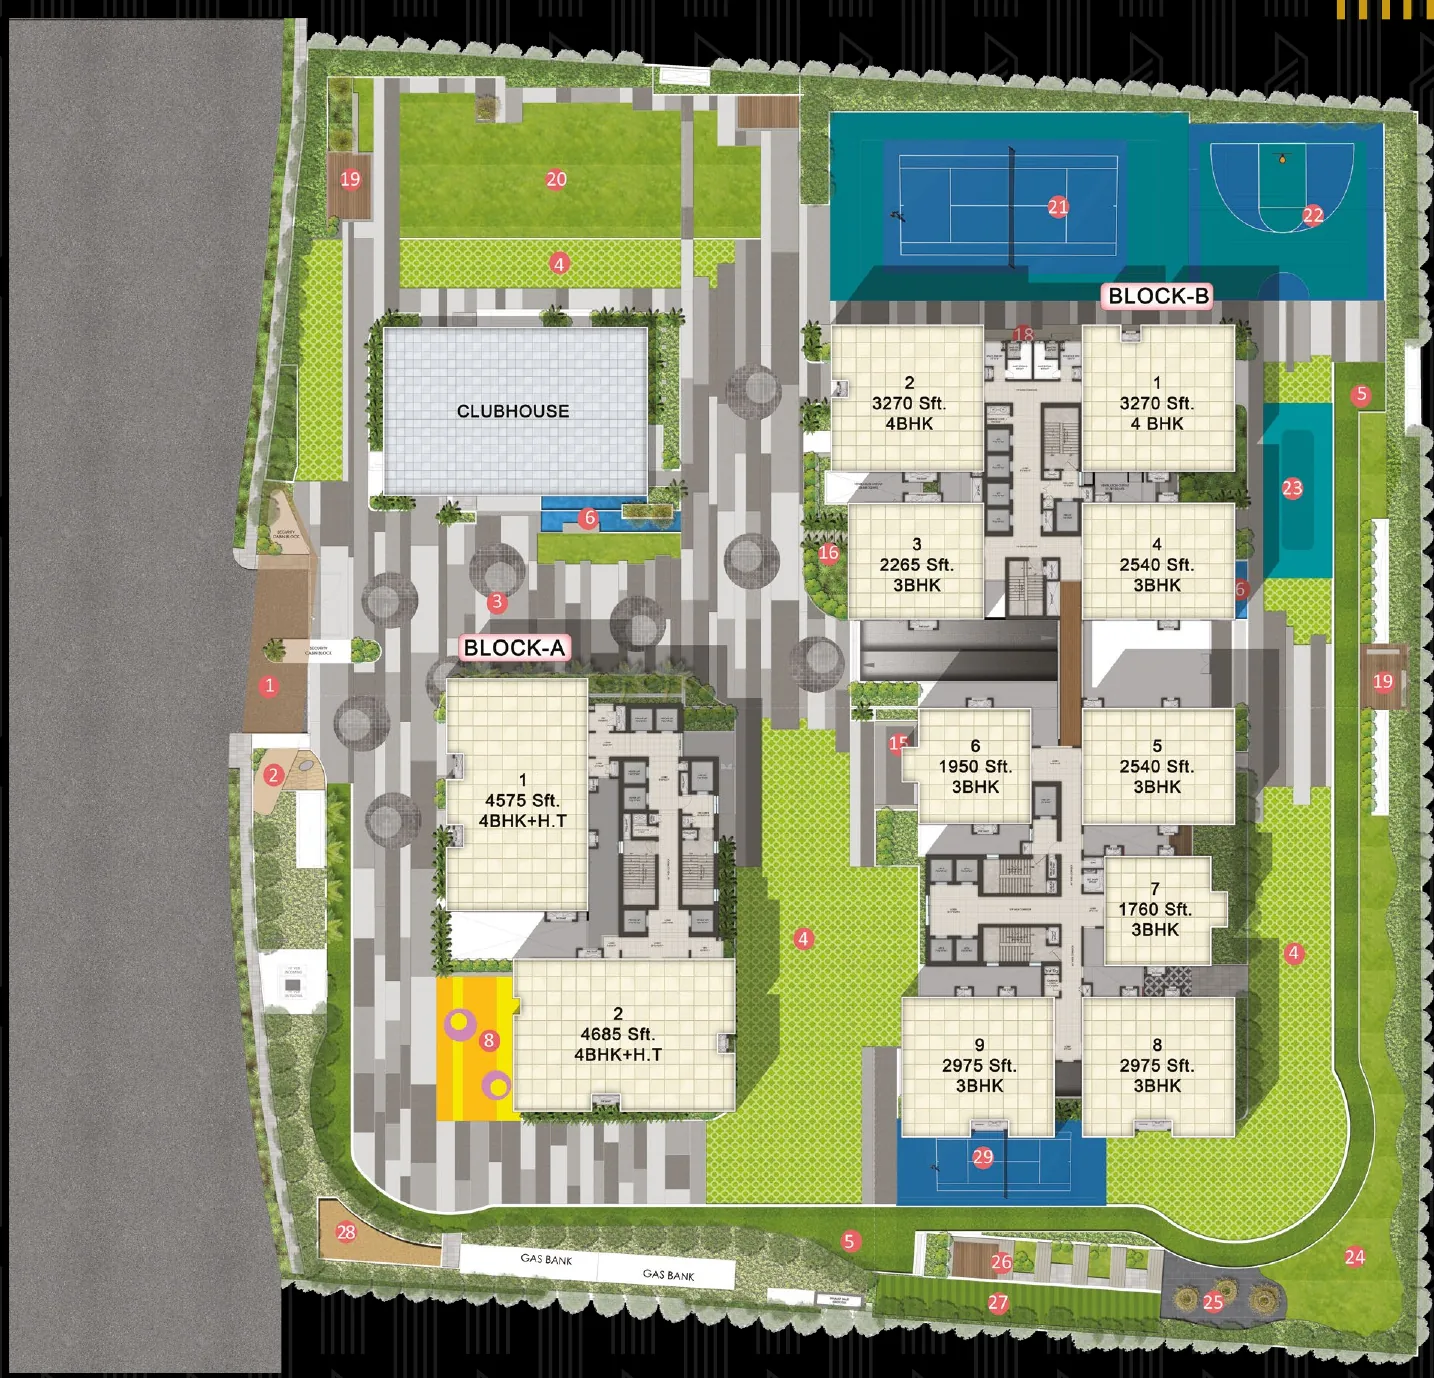
Tower A has two homes on each floor, both 4 BHK with a dedicated home theatre room. The east-facing plan is 4,575 sq ft and the north-facing plan 4,685 sq ft. The brochure floor plan shows a drawing room, a separate living room, a dining area, four bedrooms with closets, a pooja room, a powder room, a kitchen with a utility area, a maid's room with its own toilet and 5 ft wide balconies on several sides. Each home has its own lift lobby served by private lifts, with visitor lifts and a fire lift in the core, and the project website puts Tower A at seven elevators and a 12 ft ceiling height.
Tower B has nine homes on each floor, four in the north wing and five in the south wing, each wing with its own lift and staircase core. The 3 BHK plans measure 1,760 sq ft (west facing), 1,950 sq ft (east) and 2,265 sq ft (east). The 3 BHK plus study comes in 2,540 sq ft (west, two per floor) and 2,975 sq ft (east and west). The 4 BHK measures 3,270 sq ft, east and west facing, and includes a maid's room. Ceilings are 11 ft and internal doors 7 ft, against 12 ft and 8 ft in Tower A.
The brochure gives super built-up area only. Ask Hallmark for the RERA carpet area of the exact unit you are considering, because a high-rise with four basements, two stilt levels and a large clubhouse loads a good share of common area into the price per sq ft.
How Are Tower A and Tower B Different?
| Parameter | Tower A | Tower B |
|---|
| Floors | Stilt plus 50 | Two stilts plus 44 |
| Homes per floor | 2 | 9 |
| Total homes | 100 | 390 (490 less Tower A's 100) |
| Plans | 4 BHK plus home theatre, 4,575 and 4,685 sq ft | 3 BHK, 3 BHK plus study and 4 BHK, 1,760 to 3,270 sq ft |
| Basic rate | Rs 10,000 per sq ft | Rs 9,000 per sq ft |
| Ceiling height | 12 ft | 11 ft |
| Living and dining floor | Italian marble | Premium vitrified tiles |
| Internal door height | 8 ft | 7 ft |
| Car parks included | 2 | 1 for 1,760 and 1,950 sq ft, 2 for the rest |
Going by the facings marked on the brochure plans, both Tower A homes are east or north facing, so expect the Rs 200 per sq ft facing premium on them, which is Rs 9.15 lakh to Rs 9.37 lakh before GST. In Tower B the west-facing plans avoid that premium.
What Does the Hallmark Altus Master Plan Show?
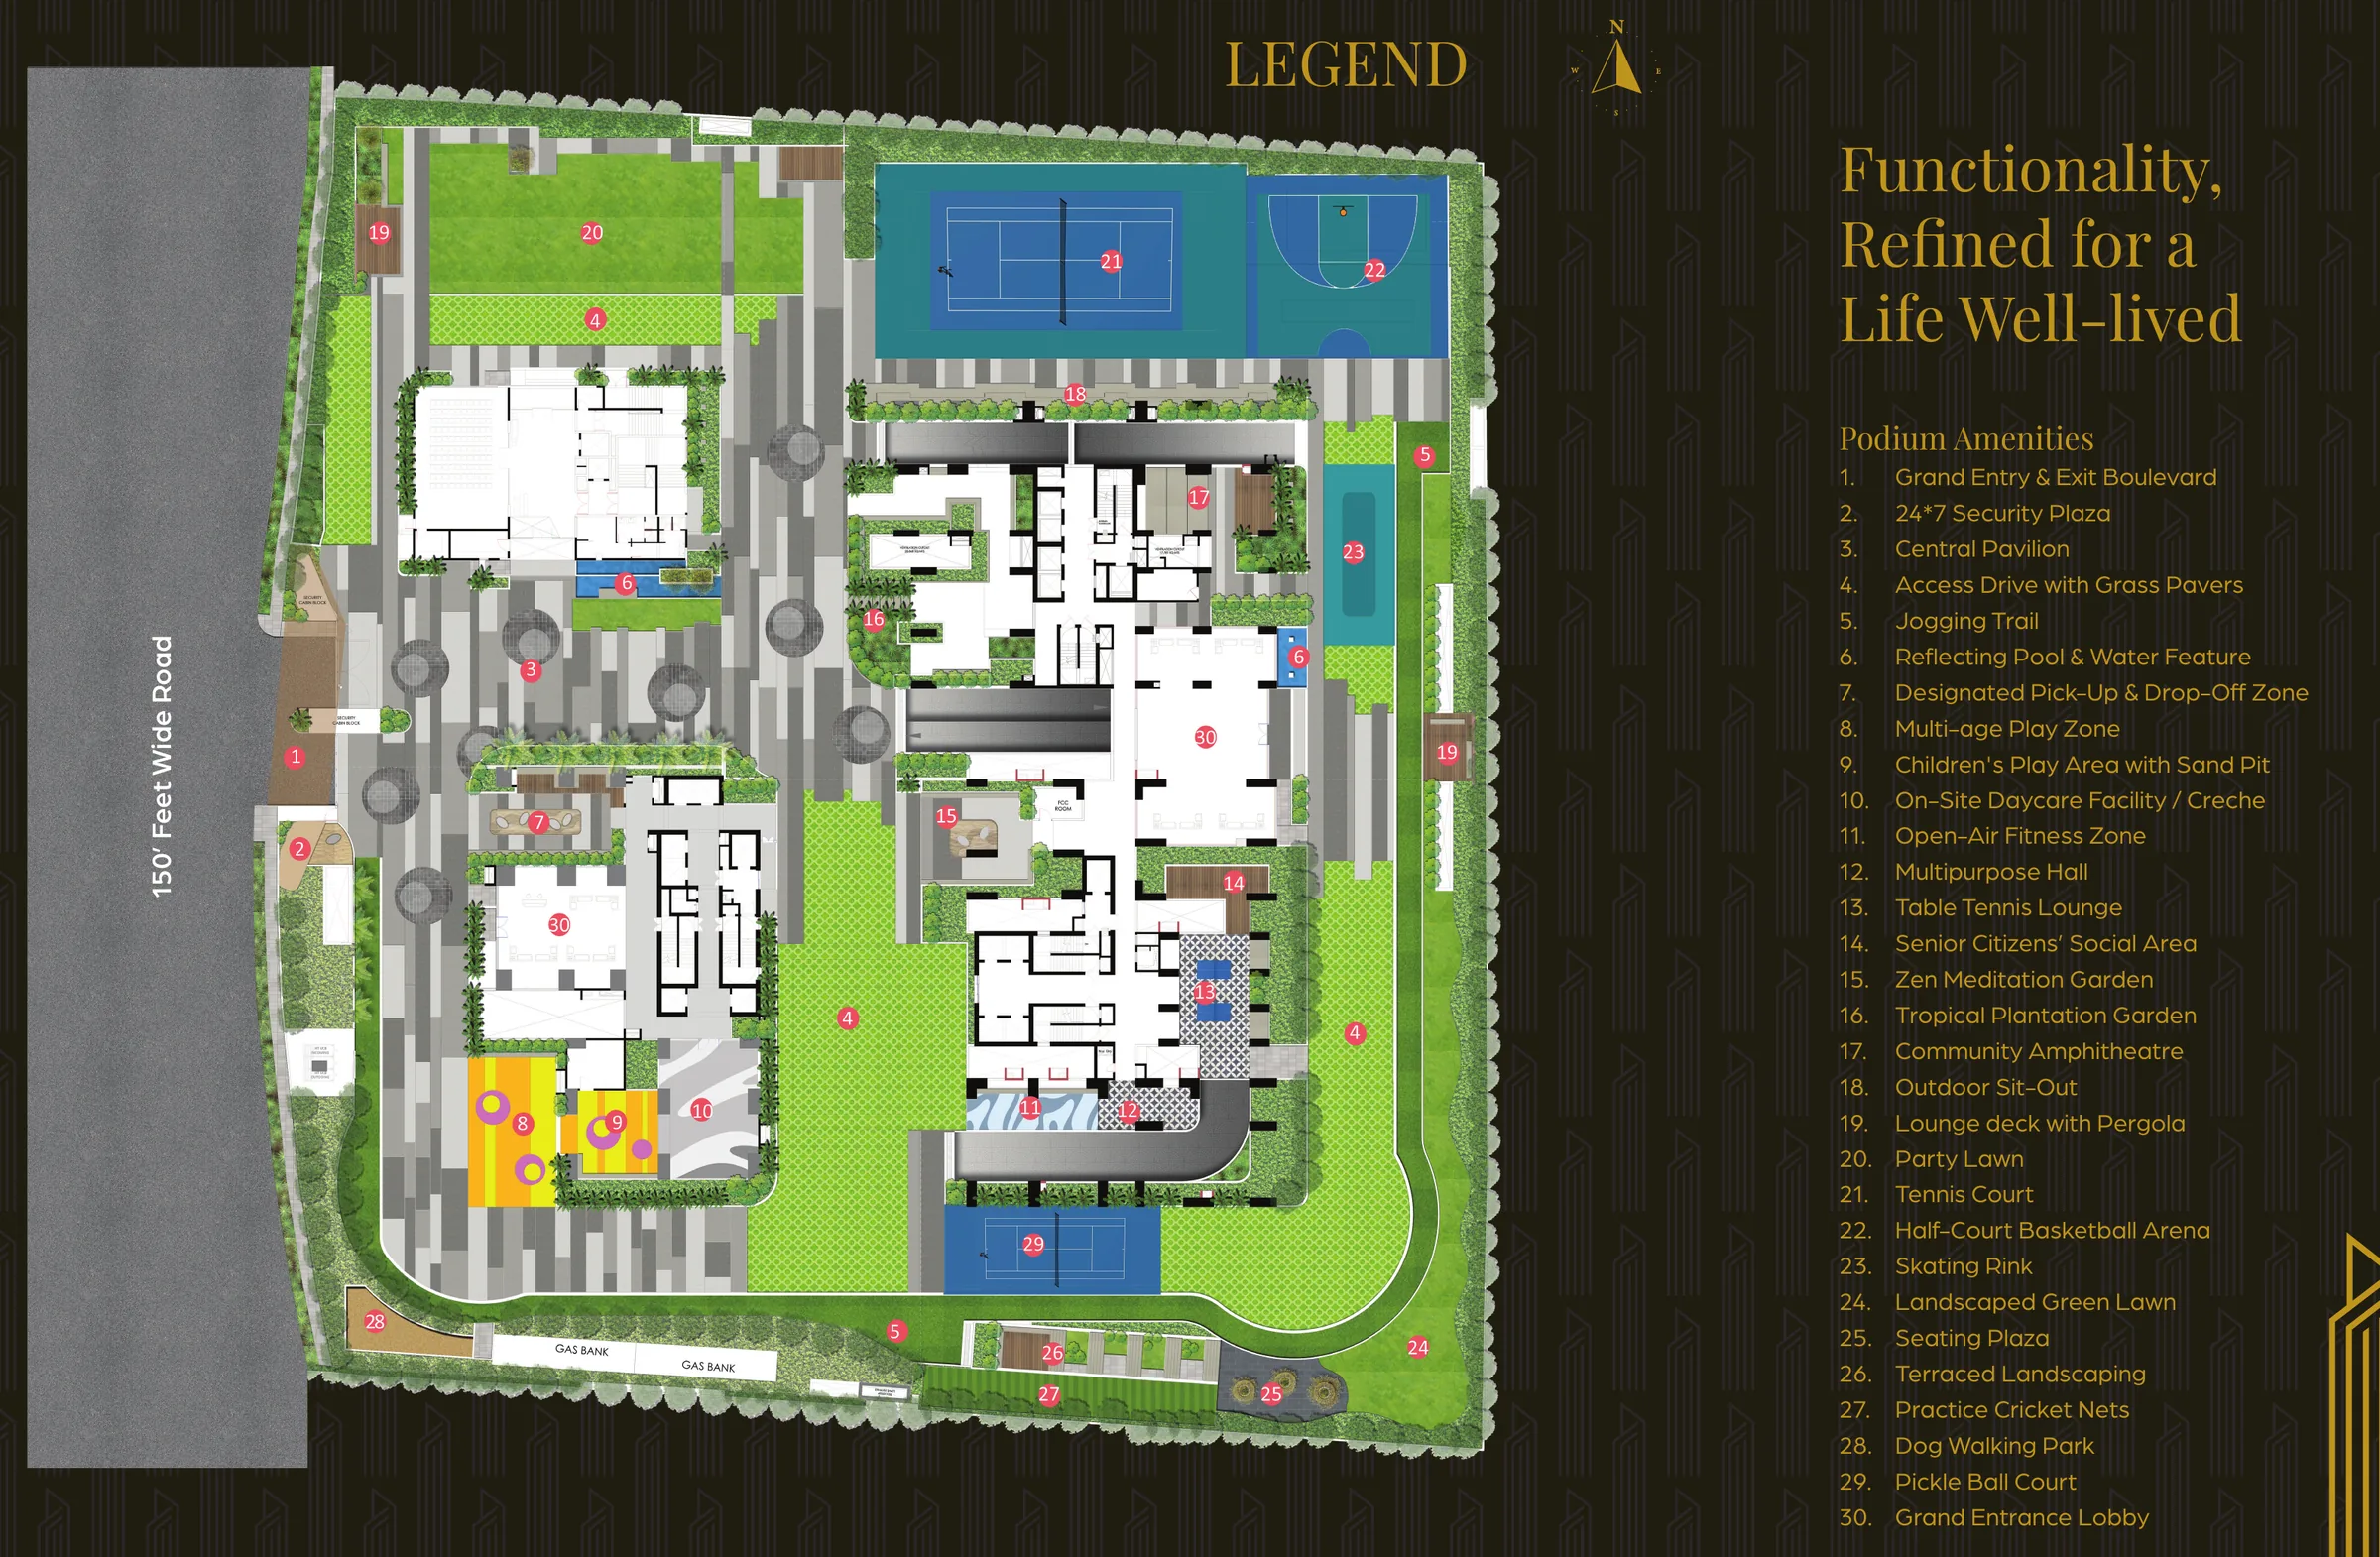
The site faces a 150 ft wide road on its western boundary, which the RERA details also record. The grand entry and exit boulevard and a 24x7 security plaza sit on that road, with the clubhouse in the north-west corner, Tower A in the west of the site and Tower B to the east. The brochure's legend marks 30 podium features, among them a central pavilion, a reflecting pool and water feature, a designated pick-up and drop-off zone, a multi-age play zone, a children's play area with a sand pit, an on-site creche, an open-air fitness zone, a multipurpose hall, a table tennis lounge, a senior citizens' social area, a Zen meditation garden, a tropical plantation garden, a community amphitheatre, a party lawn and a lounge deck with a pergola.
The sports courts sit at the edges: a tennis court and a half-court basketball arena in the north-east corner, a skating rink on the east side, a pickleball court south of Tower B, practice cricket nets on the southern edge and a dog walking park in the south-west. A jogging trail loops the site, and the access drive uses grass pavers.
What Amenities Does Hallmark Altus Offer?
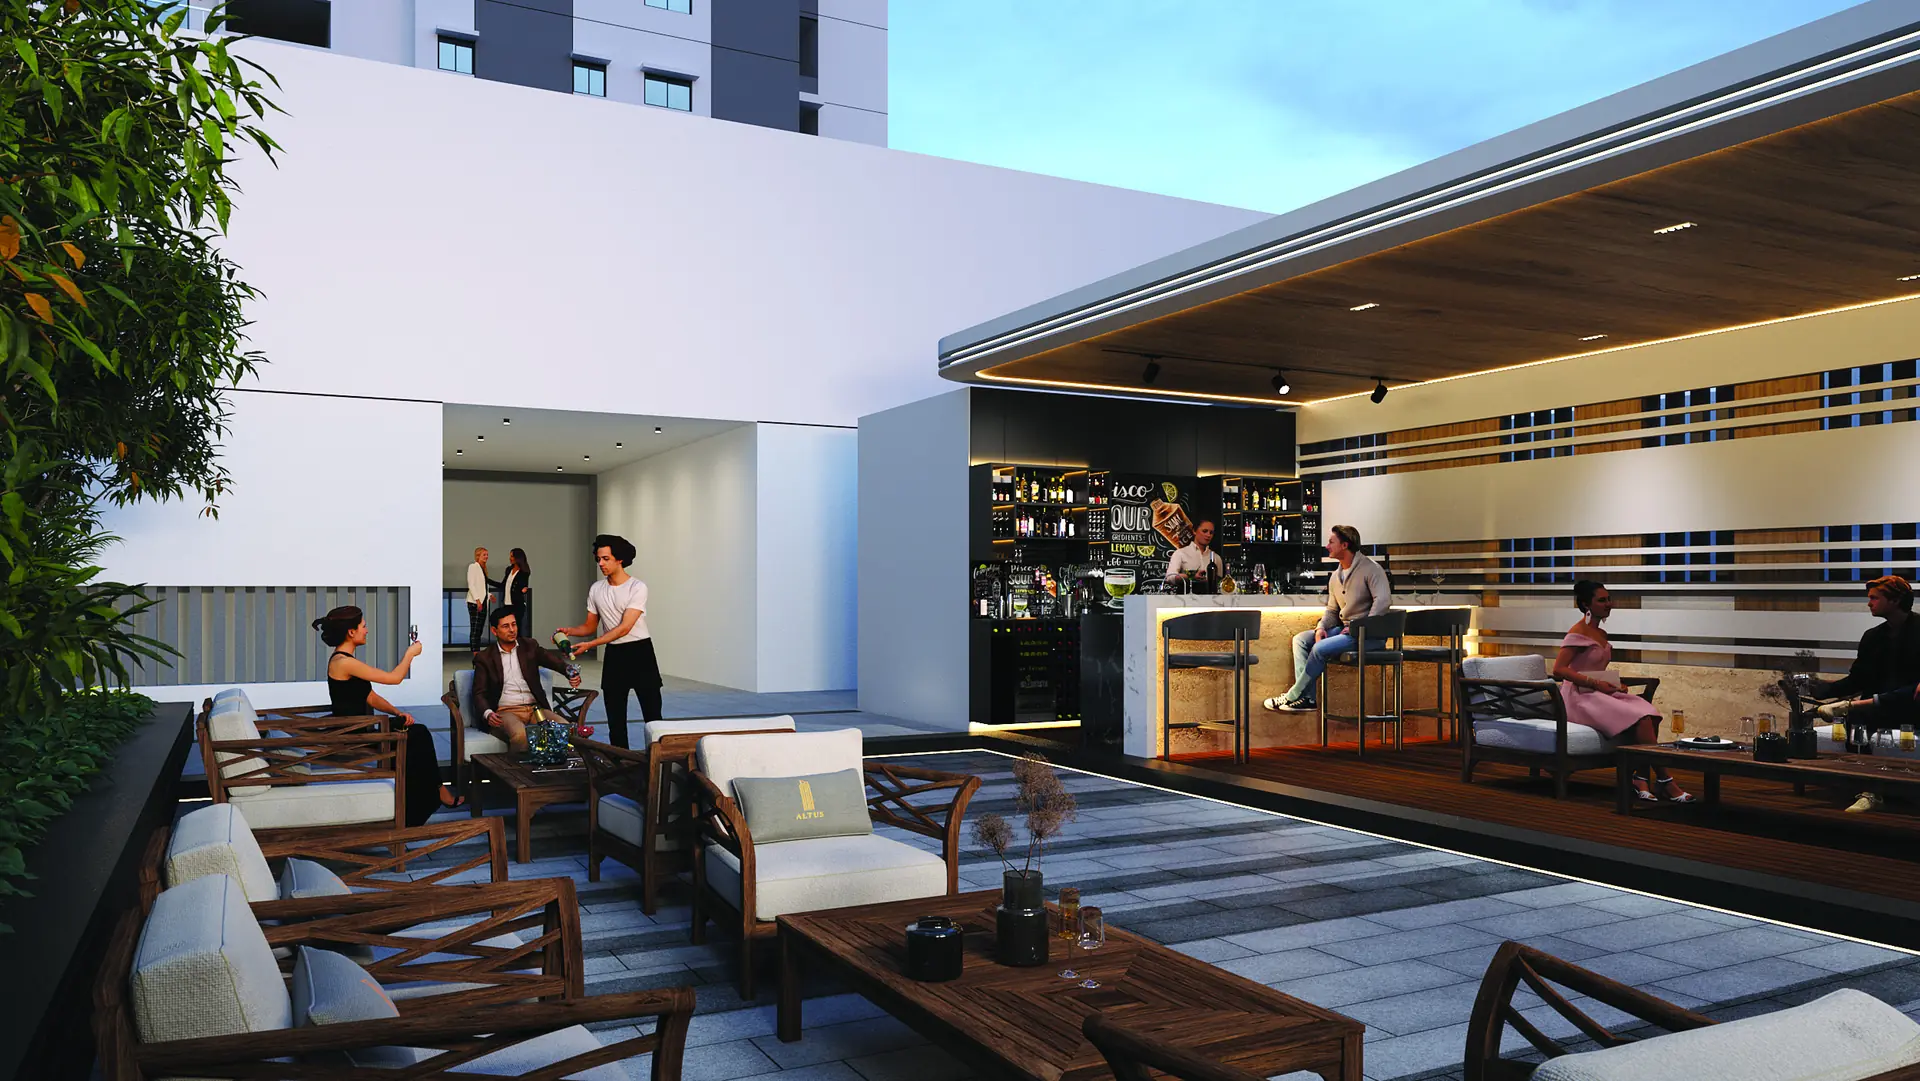
Hallmark puts the total amenity space at more than 1.3 lakh sq ft in four zones: a 50,000 sq ft stilt-level retreat, the 50,800 sq ft clubhouse, 20,000 sq ft of sky terraces and a 10,000 sq ft environment deck. The stilt level holds a library, a chess area, co-working space, reading nooks, a biophilic garden, a pets park, a multi-purpose court and indoor games. The sky terraces carry mini golf, a yoga and meditation deck, an aerobics area, a giant ludo board, an elevated walkway, a sky garden, a rooftop theatre, a barbecue area, a party lawn and a sky bar.
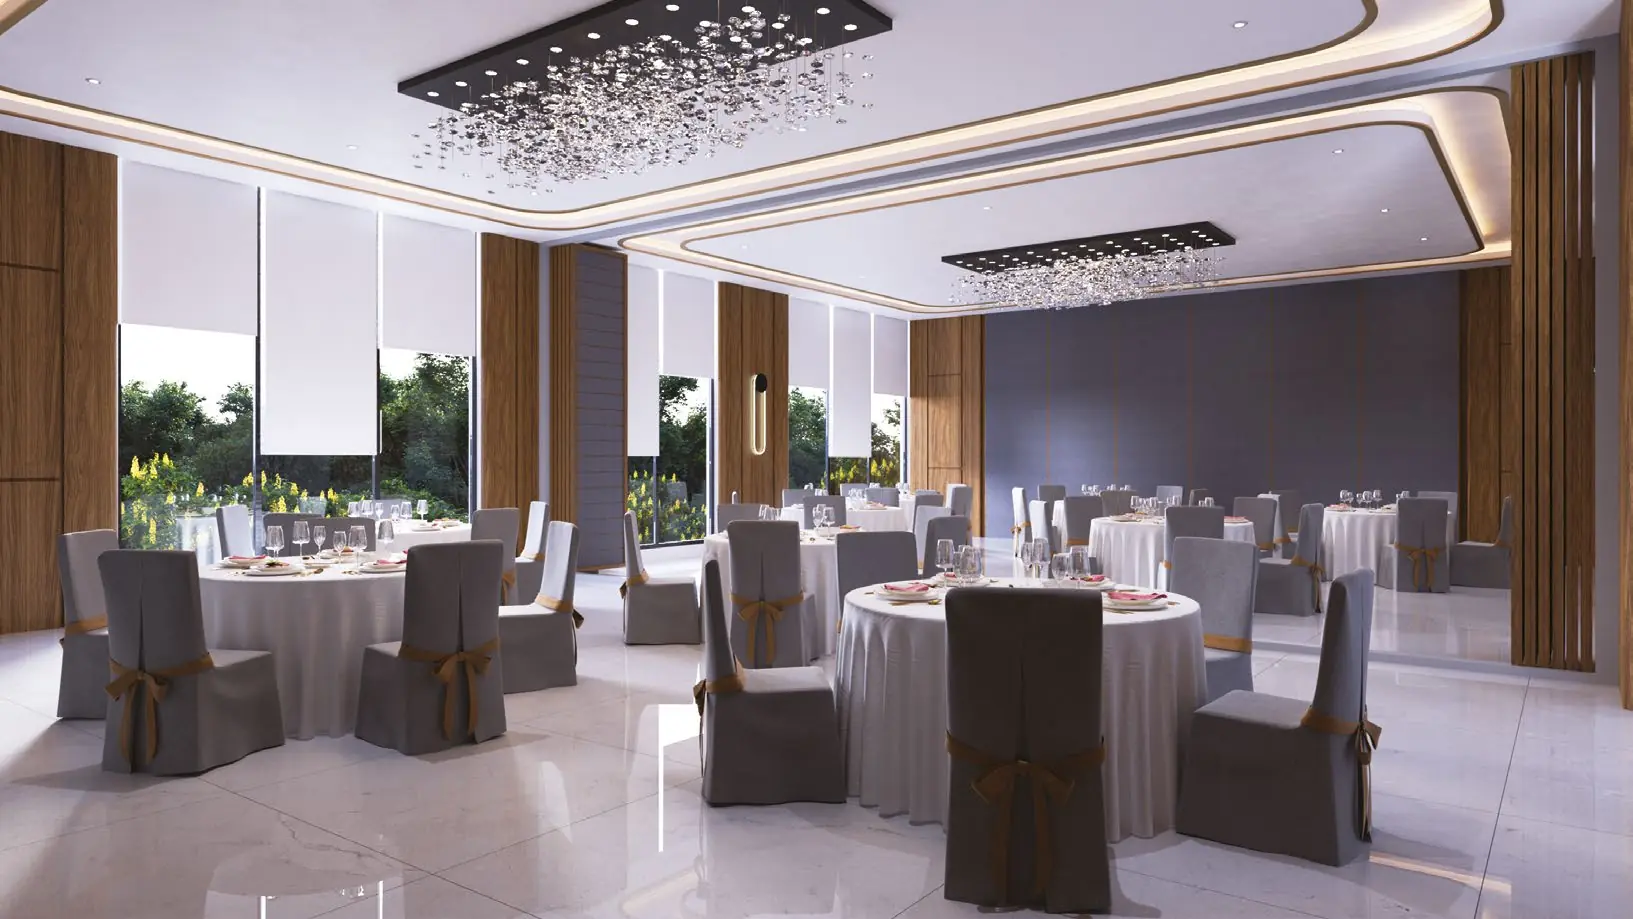
The clubhouse is a separate building of ground plus eight floors. Its floor plans show badminton and squash courts with a viewing gallery, an aerobics, dance and Zumba studio, a music and karaoke room, a cafe and reading lounge, a gym, a preview theatre, a senior citizens' lounge, conference and meeting rooms, a business lounge with co-working desks, a spa, a physio clinic, guest rooms and a banquet hall, with billiards, air hockey and foosball among the indoor games. The terrace has a swimming pool, a kids' pool, a shallow pool and a pool deck.
The renders in the brochure are artist's impressions, so judge the amenities by the master plan legend, the clubhouse floor plans and what your agreement for sale lists. The price sheet charges Rs 120 per sq ft for two years of maintenance, collected three months before handover. If that covers the full two years, as the sheet reads, it works out to Rs 5 per sq ft a month, which is modest for a clubhouse of this size, so ask what the rate will be once the two years end.
What Are the Specifications at Hallmark Altus?
| Element | Specification |
|---|
| Structure | RCC shear-wall framed structure, described as wind and earthquake resistant; internal and external walls are reinforced shear walls |
| Main door | 8 ft designer frame and shutter with premium hardware |
| Internal doors | 8 ft in Tower A, 7 ft in Tower B |
| Windows and French doors | Aluminium frames with toughened glass and provision for mosquito mesh |
| Drawing, living, dining and kitchen | Italian marble with 4 inch skirting in Tower A; premium vitrified tiles in Tower B |
| Bedrooms | Premium vitrified tiles |
| Balconies | Anti-skid vitrified tiles and glass railings |
| Bathrooms | Acid-resistant anti-skid tiles, wall cladding to door height, wall-mounted WCs with flush valves and health faucets, rain shower in the master bathroom |
| Kitchen and utility | Provision for a water purifier, washing machine and dishwasher |
| Electrical | Legrand, Schneider or equivalent modular switches, concealed copper wiring, three-phase supply and MCBs |
| Power backup | 100 per cent DG backup for homes and common areas |
| Lifts | Mitsubishi, Fujitec, OTIS or equivalent, with V3F drives and rescue devices |
| Gas | Piped gas from a central gas bank, with individual meters |
| Water | Softening and purification plant, pneumatic pumps, STP with treated water reused for flushing and landscaping |
| Fire and safety | Sprinklers and hydrants on all floors and basements, smoke detectors in every home, public address system, CCTV, boom barriers and a panic button in lifts |
| Other provisions | EV charging stations, car wash provision in the basements, RFID vehicle management, a lighting management system, garbage chutes with dry and wet waste bins on every floor and solar fencing on the compound wall |
Where is Hallmark Altus, and How Well Connected is It?
Hallmark Altus is on Narne Estate Road in Narne Estates, Kondapur, in the Serilingampally mandal of West Hyderabad, with Google Maps placing it at 17.4844 N, 78.3360 E. The brochure lists the following distances from the site.
| Place | Distance (brochure) |
|---|
| CHIREC International School | 1.1 km |
| University of Hyderabad | 2 km |
| Lingampalli railway station | 3 km |
| IIIT Hyderabad, Gachibowli | 4.5 km |
| TCS | 5.2 km |
| Citizens Specialty Hospital | 5.2 km |
| ISB Hyderabad | 5.4 km |
| KIMS Hospitals, Kondapur | 5.5 km |
| Google | 5.6 km |
| Sarath City Capital Mall | 5.8 km |
| Botanical Gardens | 6.1 km |
| Microsoft | 6.4 km |
| Infosys | 7.1 km |
| Raidurgam metro station | 8.6 km |
| AIG Hospitals | 8.7 km |
| Amazon | 9.4 km |
| Gachibowli ORR junction | 9.8 km |
| Rajiv Gandhi International Airport | 38 km |
The office and school distances are the project's strength: most of the large Gachibowli and HITEC City employers in the brochure sit 5 to 10 km away, and CHIREC and the University of Hyderabad are close. Rail is the weaker link. The nearest metro station named in the brochure is Raidurgam at 8.6 km, so metro use means a drive or a feeder ride, while Lingampalli station for MMTS and suburban trains is 3 km away. Drive the route to your office at peak hour before you commit, because these are brochure distances, not travel times.
How Does Hallmark Altus Compare on Price?
Once amenities, infrastructure, parking and GST are added, Tower B works out to about Rs 10,350 to Rs 10,500 per sq ft and Tower A to about Rs 11,400. Square Yards put the average asking price for apartments in Kondapur at about Rs 10,300 per sq ft in the June 2026 quarter, and PropNewz's Kondapur and Gachibowli buyer guide notes 99acres listings averaging about Rs 10,150 in mid-2026. Portal averages are mostly quoted before GST and charges and are dominated by older mid-rise buildings, so Tower B is priced close to the locality average for new high-rise stock with a large clubhouse, and Tower A carries a premium for its two-homes-a-floor layout, marble floors and higher ceilings.
| Parameter | Hallmark Altus | Namishree Vrindavan | Trilight Rise With 9 |
|---|
| Locality | Kondapur | Kondapur | Kokapet |
| Price (PropNewz pages) | Rs 1.58 Cr to Rs 4.69 Cr basic | Rs 1.11 Cr to Rs 2.7 Cr and above | Rs 2.44 Cr to Rs 6.68 Cr |
| TG RERA | P02400008439 | P02400008653 | P02400009942 |
| Completion | June 2029 (RERA) | August 2029 (RERA filing) | May 2030 (RERA) |
What Approvals Does Hallmark Altus Have?
Hallmark Altus is registered with TG RERA as P02400008439, approved on 4 June 2024 with a proposed completion date of 4 June 2029. The RERA details name GHMC as the approving authority, with building permit 6045/GHMC/SLP/2024-BP, a land area of 14,326.44 sq m and an approved built-up area of 1,09,714.90 sq m. A copy of the GHMC sanction that circulates with listings names Hesed Heights Infra LLP as the applicant and Hallmark Infra Heights LLP as the holder of its development agreement cum general power of attorney.
That points to a joint development arrangement, which is common in West Hyderabad. Before you book, ask which homes fall in the developer's share and which in the landowner's, and confirm that your unit is sold by the party entitled to sell it. The price sheet asks for cheques in favour of the Hallmark Infra Heights LLP collection account, so also check that the account on your demand letters is the one registered with TG RERA for this project.
What is the Payment Plan for Hallmark Altus?
Altus is sold on a construction linked plan. The price sheet asks for a Rs 5 lakh booking advance with a post-dated cheque for the balance of 20 per cent of the total cost, dated within 20 days of booking, and the remaining instalments follow the schedule below. GST is payable with every instalment, and registration happens only after 100 per cent payment.
| Stage | Instalment |
|---|
| Booking advance | 10% |
| 20th day from booking | 10% |
| B4 basement slab of the block | 10% |
| Ground floor slab | 15% |
| 7th floor slab | 7% |
| 14th floor slab | 7% |
| 21st slab | 7% |
| 28th slab | 7% |
| 35th slab | 7% |
| 44th slab | 7% |
| Flooring of the unit | 7% |
| Handover | 7% |
Two things stand out. The plan is front-loaded: 20 per cent is due within 20 days and 45 per cent by the ground floor slab, which is about Rs 35 lakh within three weeks even on the smallest home. And the schedule as printed adds up to 101 per cent, so ask Hallmark for the corrected schedule and make sure the version in your agreement for sale totals 100 per cent.
Who is the Developer of Hallmark Altus?
Altus is developed by Hallmark Builders, a Hyderabad developer that says it was established in 2008 and has delivered super-luxury, ultra-premium and premium homes for more than 15 years. The brochure lists completed apartment projects including Hallmark Tranquil (2017, 158 homes, Puppalaguda), Hallmark Silvanus (2018, 240 homes, Manikonda), Primera (2019, 84 homes, Puppalaguda), Empyrean (2020, 245 homes, Puppalaguda), Hallmark Vicinia (2022, 441 homes, G+12, Narsingi) and Hallmark Vesta (2024, 222 homes, Pati, Kollur). Its other apartment projects, listed without a completion year, include Hallmark Treasor (G+29, Kokapet), Hallmark Skyrena (G+14, Narsingi), Hallmark Sunnyside (G+9, Manchirevula) and Hallmark Pinnacle (G+14, Pati), along with villa communities at Pati, Velimala and Tukkuguda and the Hallmark 4Drive offices at Narsingi.
The useful point for a buyer is scale. Hallmark's completed projects run from five to twelve floors and the tallest tower in the rest of its brochure list is 29 floors, while Altus goes to 50. Visit Vicinia and Vesta to judge finish and handover, and check how Treasor is tracking against its RERA date, since a 50 floor shear-wall tower is a bigger engineering and cash-flow commitment than anything on Hallmark's completed list.
Who Should Consider Hallmark Altus?
Tower B suits families working in Gachibowli, HITEC City or the Financial District who want a large 3 BHK or 3 BHK plus study in a new high-rise with a full clubhouse, at roughly the Kondapur average price per sq ft, and who can wait until mid-2029. Tower A suits buyers who want a 4,500 sq ft plus home with only one neighbour on the floor, private lift access, marble floors and 12 ft ceilings, and who are comfortable paying about Rs 5.2 Cr to Rs 5.3 Cr before premiums and registration.
It is a weaker fit for buyers who rely on the metro every day, need possession before 2029, want a low-density community, since 490 homes on 3.54 acres is about 138 homes per acre, or need a gentle payment plan, because 20 per cent is due within 20 days. Before you book, get five things in writing: the RERA carpet area of your unit, the full cost sheet with floor rise and facing premium, the corrected payment schedule, the landowner and developer share, and the tower-wise completion date.
PropNewz View: Is Hallmark Altus Worth Buying?
On the current price sheet, Tower B is fairly priced for Kondapur, close to the locality average once charges and GST are counted, for a new 44 floor tower with a 50,800 sq ft clubhouse, 11 ft ceilings and a TG RERA registration. Tower A is a premium product, priced about Rs 1,000 per sq ft above Tower B, and the price is backed by real differences: two homes a floor, private lifts, Italian marble and 12 ft ceilings. The risks are execution and cash flow rather than location. Hallmark has not yet delivered a tower of this height, the RERA completion date is June 2029, and the payment plan collects 45 per cent early. For an end user working in the western IT corridor who can wait, Altus deserves a place on the shortlist. For an investor, the case rests on buying a well-placed Tower B unit at the listed rate without paying extra for a high floor.
How to Verify Hallmark Altus's RERA Registration
Open rera.telangana.gov.in, go to the search for registered projects and look up P02400008439. Match the promoter's name (Hallmark Infra Heights LLP), the survey number, the land extent, the number of buildings and units and the declared completion date with what is on your cost sheet and agreement. Download the latest quarterly progress report to see how far construction has actually reached. A number on a brochure, a microsite or a WhatsApp message is not proof of registration, and registrations can be extended or amended, so check again before each major payment.
Talk to PropNewz to evaluate this project. Let's chat.
By PropNewz Team