About Mantri Serenity
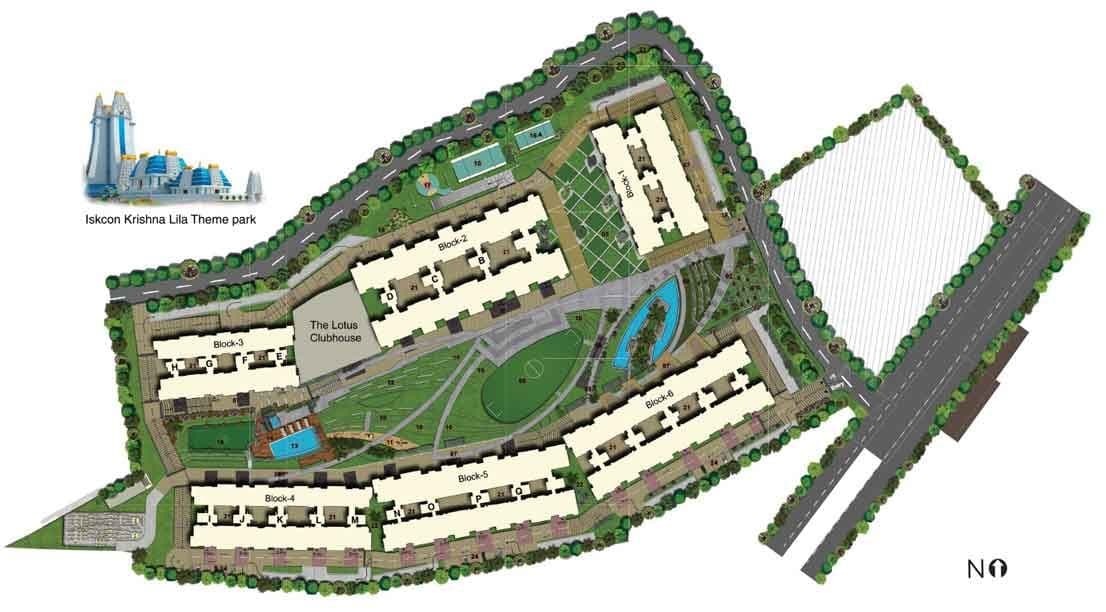
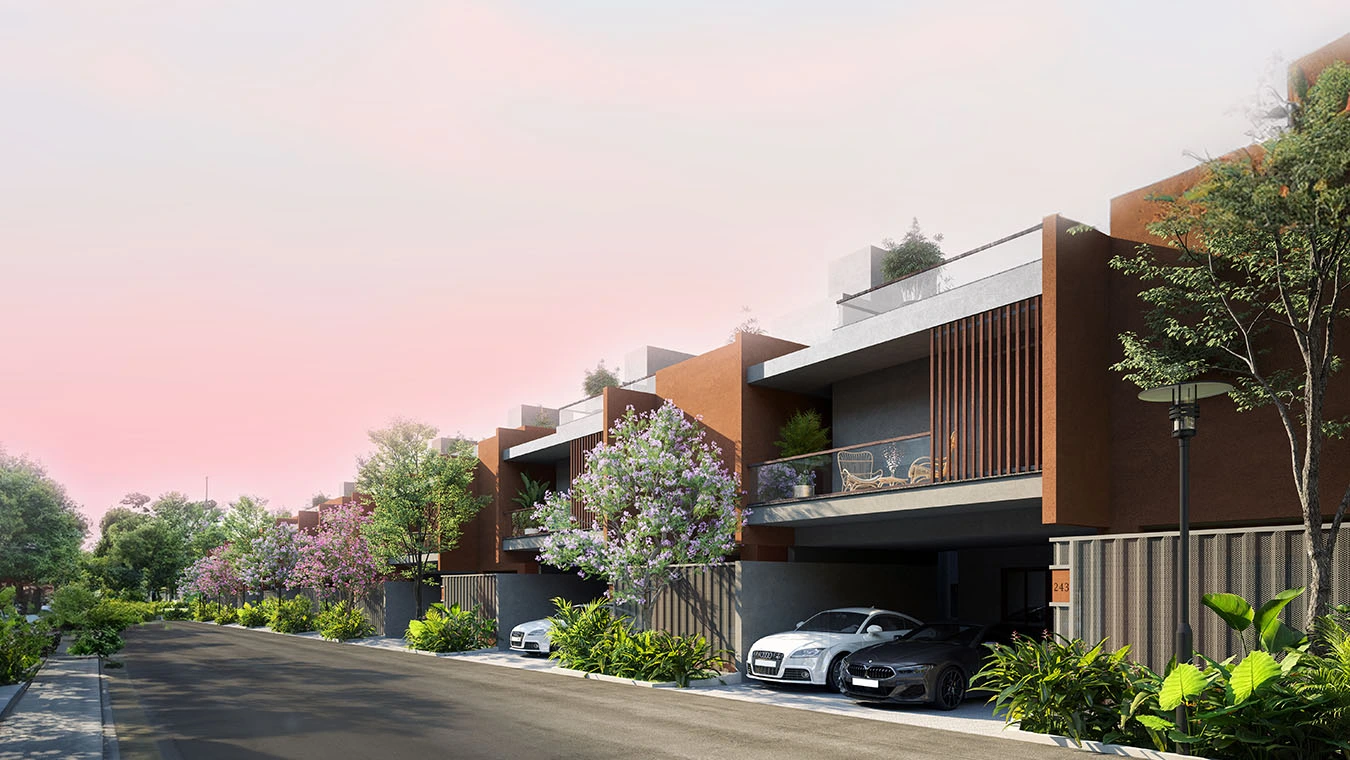
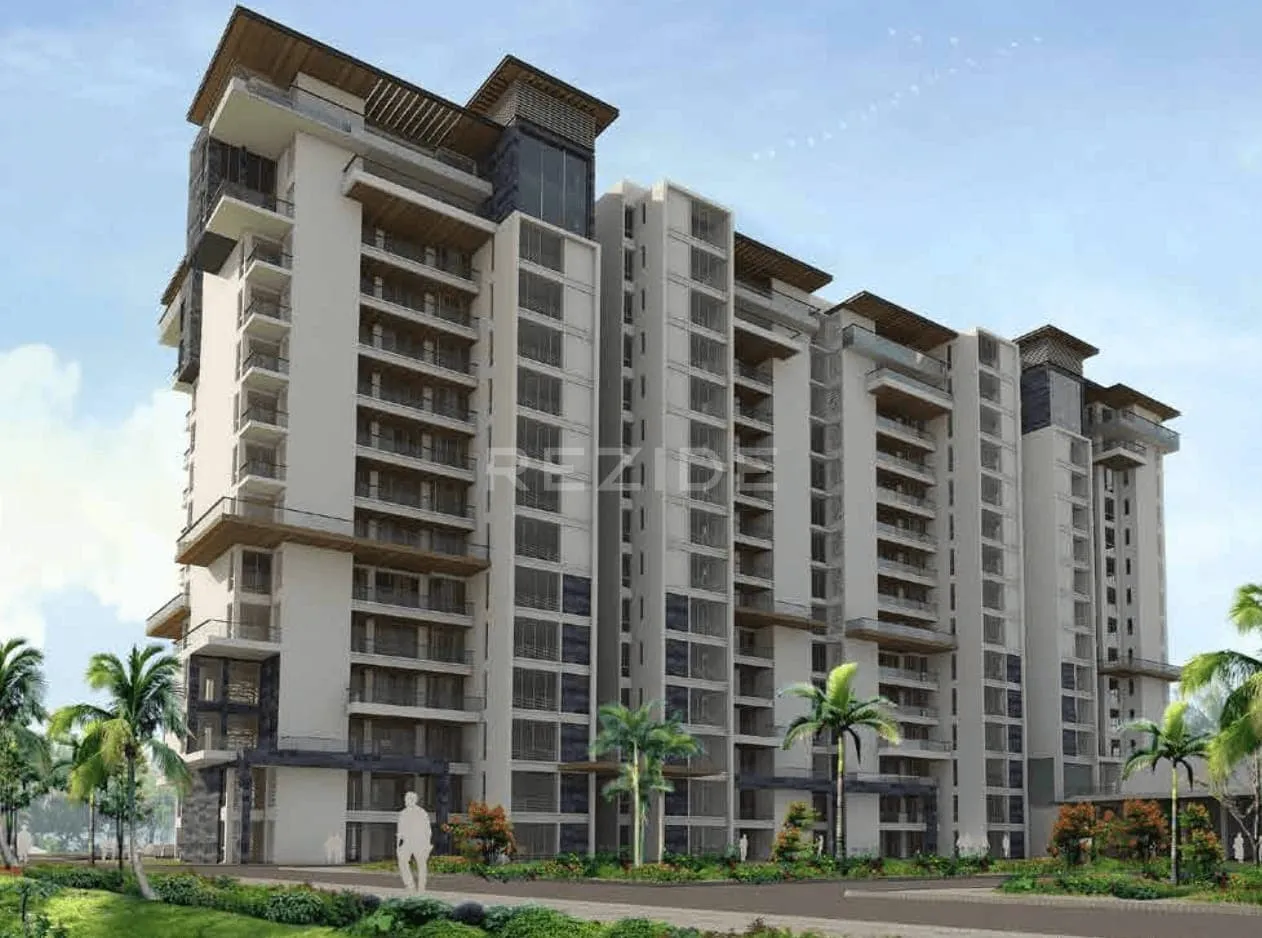
As of August 2026, Mantri Serenity by Mantri Developers at Kanakapura Road, Bangalore, is a large, completed apartment community built across four towers on roughly 19 acres in Doddakallasandra, off Kanakapura Main Road. Mantri Developers has been active in Bangalore's residential market for decades, and Serenity represents one of their bigger South Bangalore footprints by unit count. The project suits buyers who want scale, a wide set of on-campus amenities, and a finished building rather than a construction-stage commitment, and it works equally for end-users settling into the Kanakapura corridor and for investors drawn to a large, established rental catalogue.
Where Mantri Serenity Sits, and Why It Matters
The project sits at Doddakallasandra on Kanakapura Main Road, in the Subramanyapura pocket of South Bangalore, roughly eight kilometres from Jayanagar and within reasonable reach of JP Nagar and Banashankari. This part of the Kanakapura corridor developed as an overflow zone for buyers priced out of the more established addresses closer to the centre, and it now carries a mix of gated apartment communities, independent housing, and local commercial strips. Connectivity into central Bangalore runs primarily along Kanakapura Road itself, which sees heavy peak-hour traffic, a trade-off buyers weighing this corridor should factor into their daily commute expectations.
The Homes and the Lifestyle
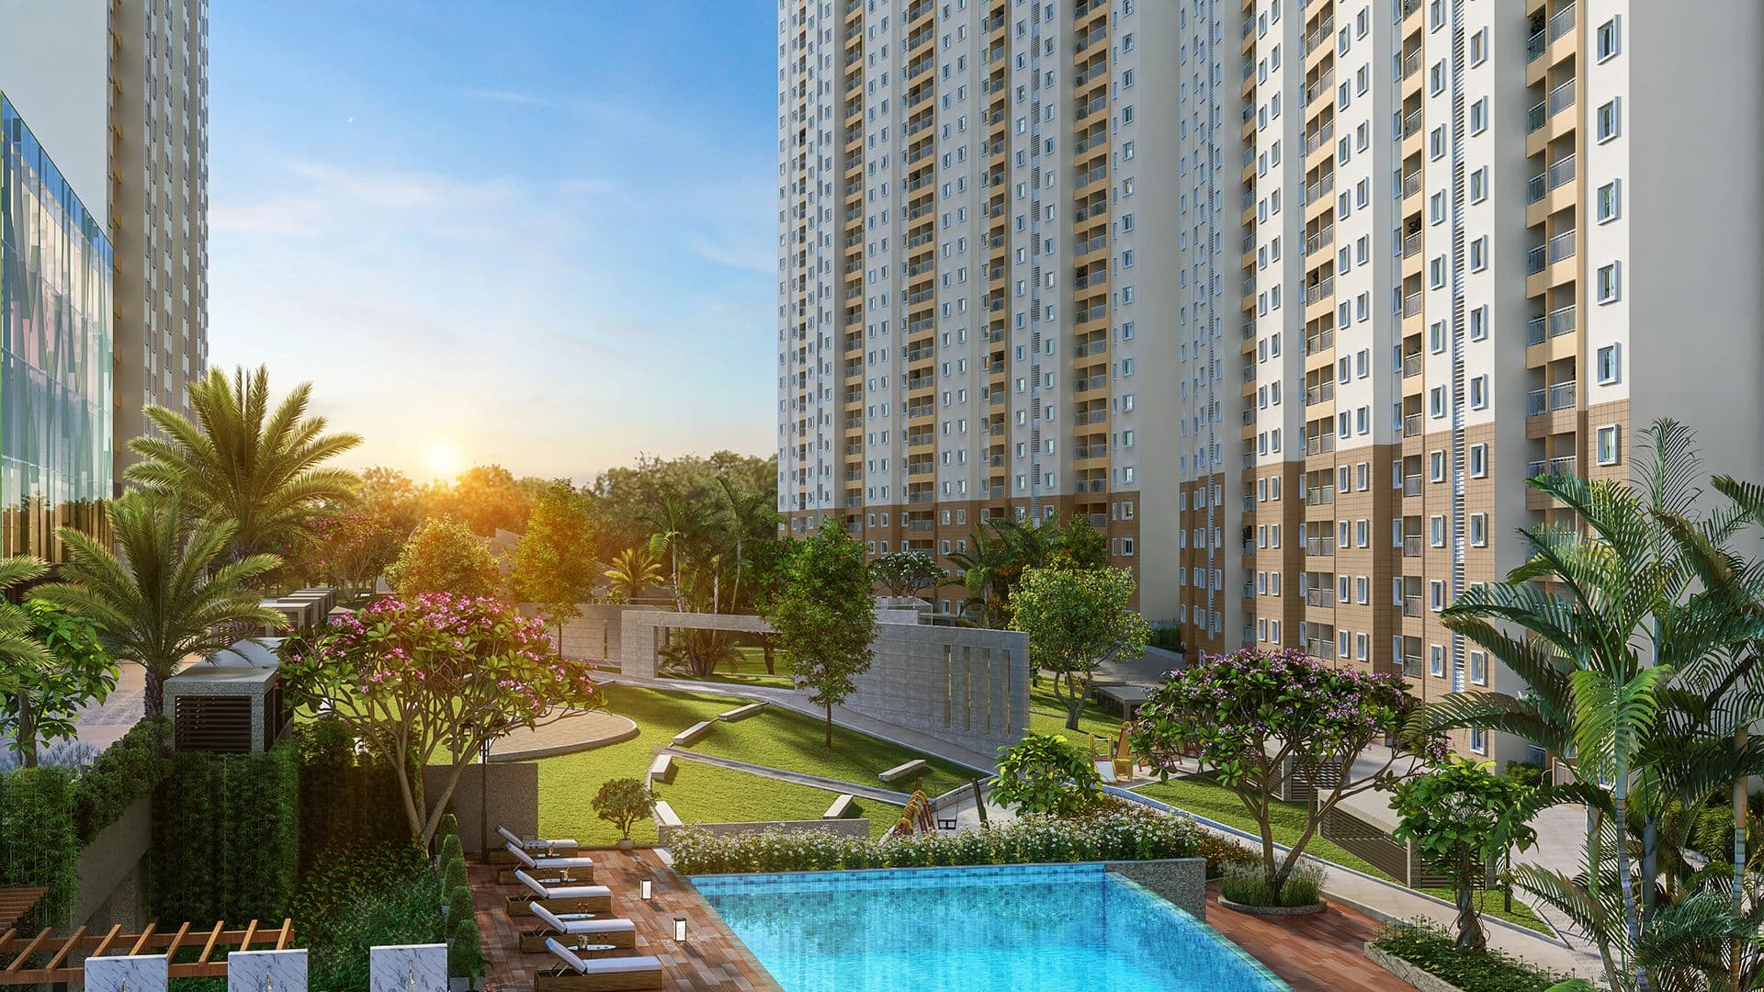
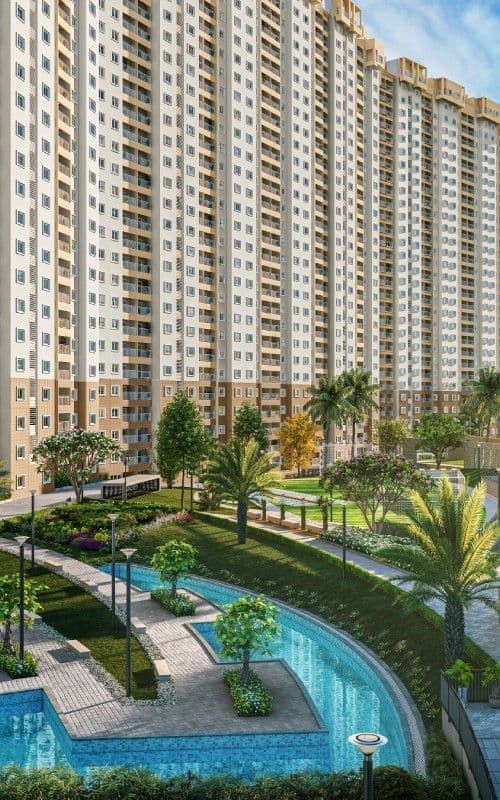
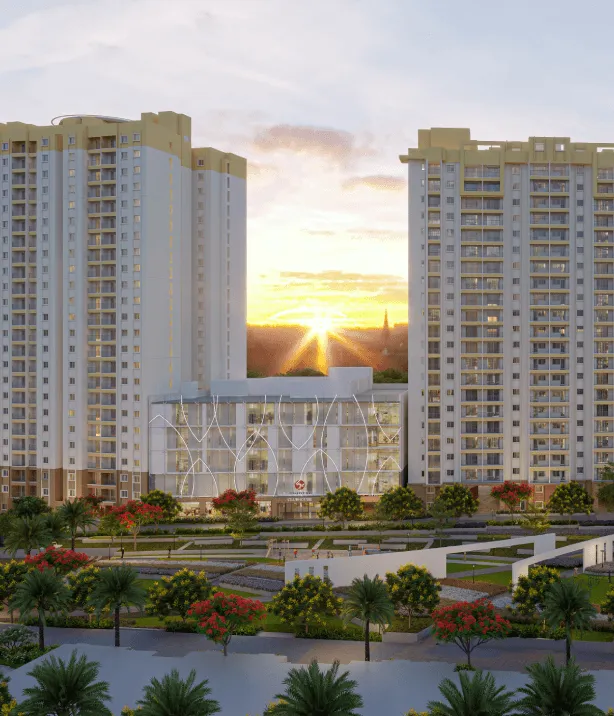
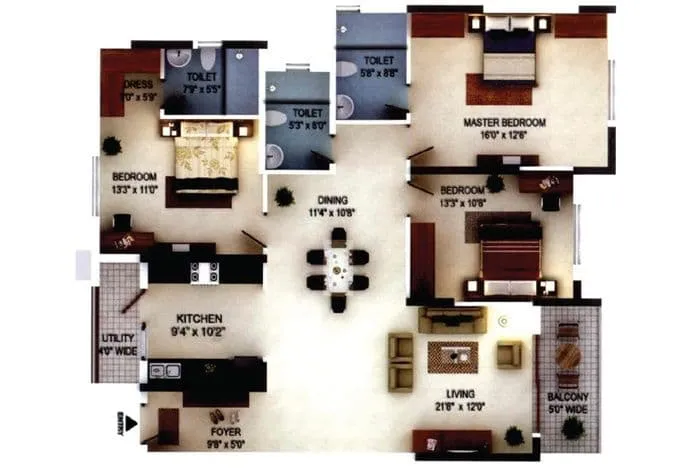
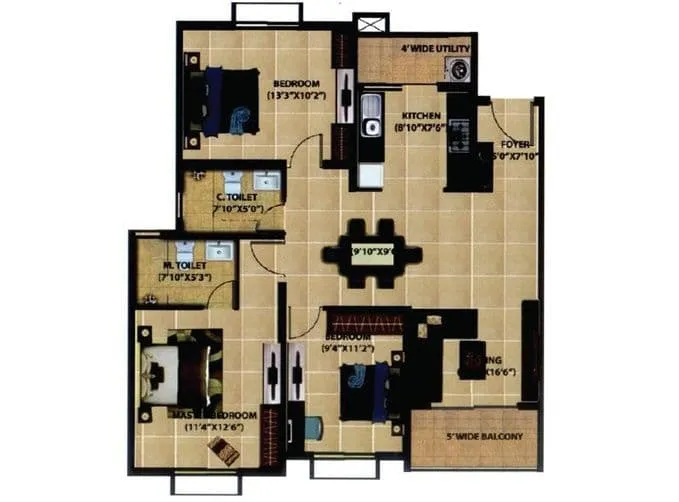
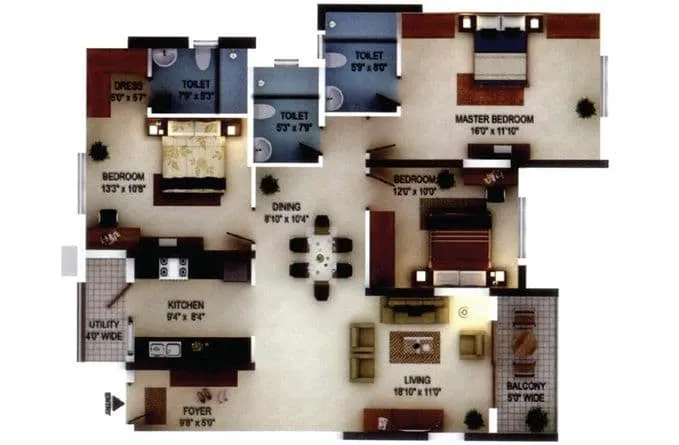
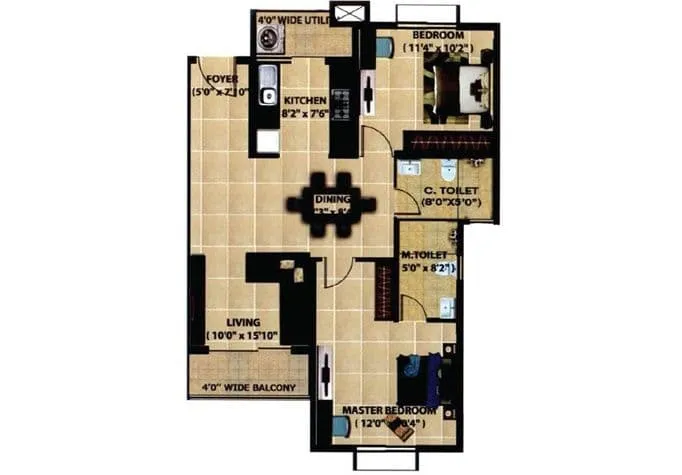
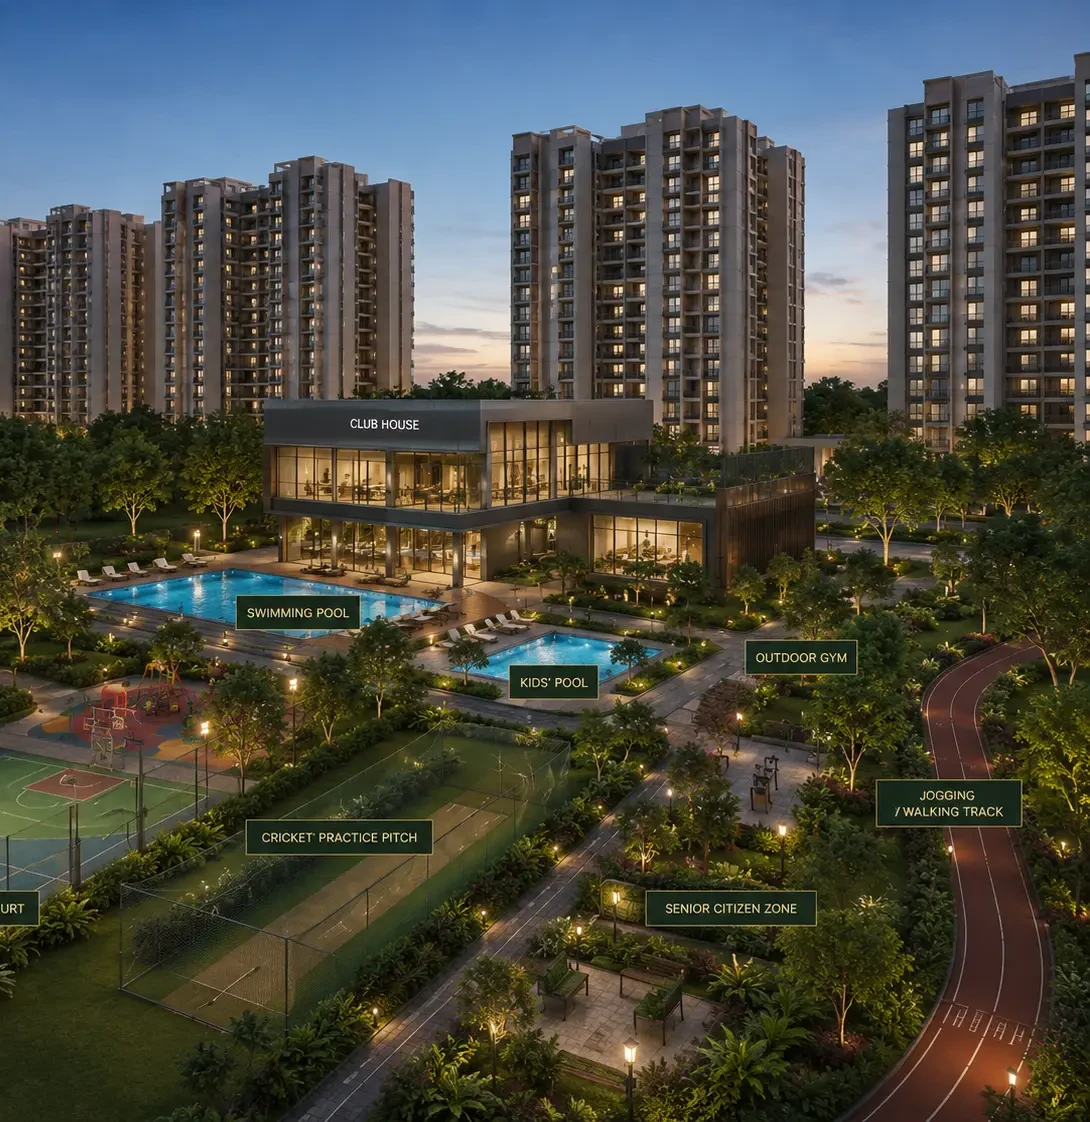
Serenity is built around two and three BHK apartments spread across four towers. The two BHKs run from about 1,025 to 1,260 square feet, and the three BHKs sit around 1,280 square feet, giving the project a fairly focused, family-oriented unit mix rather than a wide spread of configurations. With roughly 2,096 units on a 19 acre footprint, the scale shows up most clearly in the amenity package: a clubhouse reported at around 70,000 square feet anchors the community, alongside a swimming pool, gymnasium, tennis and basketball courts, a spa and jacuzzi, and a dedicated party hall. Security and upkeep are handled through round-the-clock staffing, CCTV coverage, treated water supply, and consistent power backup across the towers.
| Parameter | Detail |
|---|
| Project type | Apartments |
| Land area | Approximately 19.1 acres |
| Towers | 4 towers |
| Total units | Approximately 2,096 units |
| Configurations | 2 and 3 BHK |
| Price range | Approximately Rs 1.25 crore to Rs 1.56 crore (sample listings) |
| RERA | Four registrations, including PRM/KA/RERA/1251/310/PR/171016/000500 (confirmed) |
| Possession | Ready to move (completed December 2022) |
Pricing, Approvals and the Investment View
Mantri Serenity carries four separate Karnataka RERA registrations, consistent with a project of this scale being registered in phases, and listings confirm the project reached possession in December 2022. Sample unit pricing we found runs from about Rs 1.25 crore for a smaller two BHK to roughly Rs 1.56 crore for a three BHK, though as with any completed project, current asking prices are set seller by seller rather than off a single builder price list, so treat these as indicative rather than a fixed schedule.
What a Buyer Should Weigh
At roughly 2,096 units on 19 acres, Serenity carries meaningfully higher density than many newer South Bangalore launches, which is worth weighing against the amenity scale on offer. The unit mix is narrower than some competing projects, limited to two and three BHK, so buyers wanting a one BHK or a larger four BHK will need to look elsewhere. Kanakapura Road's peak-hour congestion is a known commute trade-off for this corridor generally, not specific to this project, but it should factor into any decision to buy here for daily office commuting into central Bangalore.
Is Mantri Serenity Worth a Closer Look?
Serenity fits buyers who want an established, amenity-rich South Bangalore community at a price point below the city's premium corridors, and who are comfortable with higher density in exchange for that scale of clubhouse and recreational infrastructure. It is a weaker fit for buyers who specifically want a low-density boutique development or a wider range of unit sizes.
Talk to PropNewz to evaluate this project. Let's chat.
By PropNewz Team
How to Verify This Project's RERA Registration
This project is recorded as registered under K-RERA with number PRM/KA/RERA/1251/310/PR/171016/000500. Before you pay any booking amount, confirm that registration yourself at rera.karnataka.gov.in rather than relying on this page or on the builder's marketing material. Search by the registration number or the promoter name, and cross-check four things against what you have been shown: the registration number, the promoter's legal entity name, the declared project extent, and the declared completion date. A number printed on a brochure or a microsite is not proof of registration, and registrations can be amended, lapse, or be revoked after the date this page was written.