Apartment

Updated on

Habulus Oasis Grove Electronic City | 2 & 3 BHK Flats, RERA

Habulus Oasis Grove is a new residential Apartments development project launched in Electronic City in Bangalore. Ensuring that residents enjoy both breathtaking landscape and connectivity to the rest of the city. The project is thoughtfully designed with top-notch amenities.

The project covers an impressive 13,107 sq m (approx 3.24 acres)land area and offers a variety of luxurious and spacious living options. You can choose from 2 BHK (74 units) -  sqft - Carpet approx 557 sq ft onwards sqft,  3 BHK (222 units) -  sqft - Carpet up to approx 1,214 sq ft sqft,   -  sqft -  sqft,   -  sqft -  sqft,   -  sqft -  sqft  Apartments, all designed to meet your needs for comfort and style. Habulus Oasis Grove contains a total of 296 (74 2 BHK, 222 3 BHK) units, distributed across 2 Towers (Tower 4 and Tower 5), each standing tall with 17 and 18 floors (Tower 4 and Tower 5) floors. This ensures plenty of choices for families, singles, and everyone in between.

For more information about layout and design details, comprehensive information about the master plan and floor plans please refer the sections below.

Expected to be ready for occupancy by March 2031 (RERA declared: 31-03-2031), Habulus Oasis Grove is developed by Habulus, a reputable name in the industry known for completing numerous projects accross Bangalore. Their commitment to quality, timely delivery, and reliability allows you to invest in your new home with confidence.

Habulus Oasis Grove comes with world class amenities to fill your essential and affluent needs. Residents can take advantage of a fully equipped gymnasium, clubhouse, and a swimming pool. For those who enjoy recreational activities, there are indoor games, a jogging track, and beautifully landscaped gardens. Children will have their own dedicated play area to explore and enjoy. Retail spaces add convenience for everyday shopping needs. A designated party area makes it easy to celebrate special occasions with family and friends.

Habulus Oasis Grove promotes a lifestyle that embraces nature. With ample open space, residents can enjoy a sense of luxury and tranquility surrounded by greenery. The project is designed to provide a comfortable living experience, complemented by 24/7 security for the safety and peace of mind of all residents.

Habulus Oasis Grove excels in connecting you to the external world as well. Located in Electronic City.

Whether you’re searching for a new family home or an independent living space full of vibrancy, Habulus Oasis Grove has something for everyone. Don't miss out on the opportunity to be part of this exceptional community.

All this enhanced life experience comes with the affordable and competitive prices. For details on pricing please refer to the pricing table below or contact us for exclusive offers.

show more

Habulus Oasis Grove is a RERA registered 2 and 3 BHK apartment project by Habulus Homes Private Limited near Electronic City, South Bengaluru, at Maragondanahalli Village off the Jigani Bommasandra stretch. 296 apartments across two towers on 3.24 acres with a BDA approved plan.
Habulus Oasis Grove at a Glance

Habulus Oasis Grove is a new launch residential apartment project by Habulus Homes Private Limited near Electronic City in South Bengaluru. The site is at Maragondanahalli Village in Anekal Taluk, on the southern fringe of the Electronic City and Bommasandra industrial belt along the Jigani Bommasandra stretch. The project is registered with Karnataka RERA under number PRM/KA/RERA/1251/308/PR/070526/008630, issued against acknowledgement number ACK/KA/RERA/1251/308/PR/300326/010130. This page is compiled from the Karnataka RERA project record, so every figure below is traceable to the filing rather than to marketing material.

The registered land extent is 13,107 sq m, approximately 3.24 acres, carrying 296 apartments across two towers. The configuration split is 74 2 BHK units and 222 3 BHK units, with RERA carpet areas running from roughly 557 to 1,214 sq ft. The plan was sanctioned by the Bangalore Development Authority under approved plan number 29/25-26 on 29 January 2026. The RERA project start date is 16 March 2026 and the declared completion date is 31 March 2031.

Towers and Unit Mix

This registration covers Tower 4 and Tower 5. Tower 4 rises 17 floors with 144 units, and Tower 5 rises 18 floors with 152 units. The numbering matters. Towers labelled 4 and 5 point to a larger Oasis Grove master layout in which Towers 1 to 3 either exist under a separate registration or are planned for a later phase. Buyers should ask the developer for the full layout plan, the status of the other towers, and which common amenities are tied to this registration versus later phases. Parking is listed as 72 open and 228 covered spaces, a total of 300 for 296 homes, which works out to roughly one slot per apartment.

Location and Connectivity

The project belongs to the wider Electronic City residential market, which is Bengaluru's largest IT employment corridor with Infosys, Wipro, HCL, Biocon, TCS and the Bommasandra industrial area. Maragondanahalli sits to the south of the Electronic City core, reached via the Jigani Bommasandra stretch off Hosur Road, and the Bannerghatta Jigani Road spine offers a second approach from the Bannerghatta side. Namma Metro Yellow Line stations at Bommasandra and Electronic City are the nearest rail access, and NICE Road provides a bypass toward Bannerghatta, Kanakapura and Mysore Road. Pricing in this southern pocket has historically run below Electronic City Phase 1 and Phase 2 because it lies beyond the Hosur Road flyover catchment, which is the core of the value proposition: the same employment base at a lower ticket size. Treamis, Candor International and Delhi Public School Electronic City serve the school need, and Narayana Health City anchors healthcare for the corridor. Commute times and landmark distances have not been independently verified by PropNewz and should be tested on the ground at peak hours.

What the RERA Record Does Not Tell You

The RERA filing does not include pricing, price per sq ft, amenity schedules, specifications, payment plans or maintenance charges, and PropNewz has not added any of these from unverified sources. Super built up or saleable areas are also not part of the record, so the carpet area band of 557 to 1,214 sq ft is the only size figure that carries regulatory weight. Request the developer's cost sheet and approved plan set for everything else, and compare the cost sheet carpet area against the RERA declared carpet area for the specific unit you are considering.

Water, Land and Approvals

The filing lists borewell and BWSSB as water sources, which is worth probing since BWSSB supply to Anekal Taluk pockets is often planned rather than connected at launch. The record declares no land litigation and no TDR usage. Independent title verification through your own advocate remains essential regardless of what the RERA filing states.

Developer

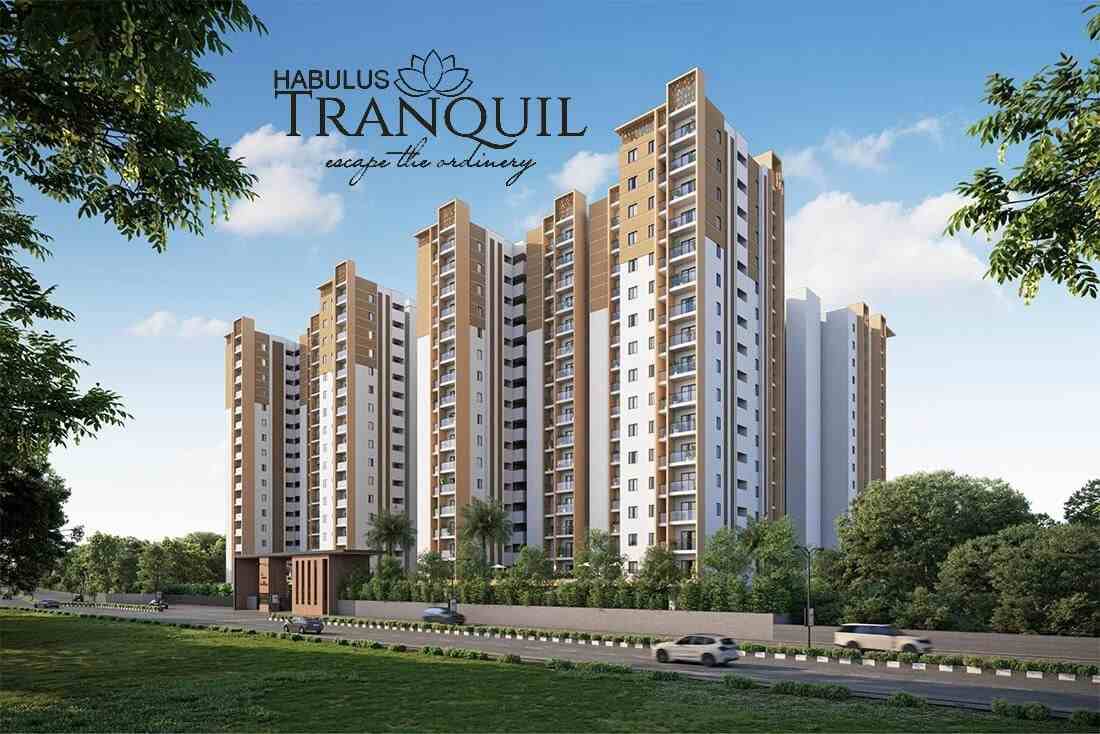
Habulus Homes Private Limited is a Bengaluru based developer focused on the Electronic City corridor. Its other active project tracked on PropNewz is Habulus Tranquil at Hulimangala, Electronic City Phase 1, a 496 unit development, which makes Oasis Grove the developer's second project in the Electronic City market.

How to Verify This Project's RERA Registration

This project is recorded as registered under K-RERA with number PRM/KA/RERA/1251/308/PR/070526/008630. Before you pay any booking amount, confirm that registration yourself at rera.karnataka.gov.in rather than relying on this page or on the builder's marketing material. Search by the registration number or the promoter name, and cross check four things against what you have been shown: the registration number, the promoter's legal entity name Habulus Homes Private Limited, the declared project extent of 13,107 sq m, and the declared completion date of 31 March 2031. A number printed on a brochure or a microsite is not proof of registration, and registrations can be amended, lapse, or be revoked after the date this page was written.

By PropNewz Team

Habulus Oasis Grove Highlights

  • Builder Habulus

  • Project Name Habulus Oasis Grove

  • Approving Authority BDA

  • RERA PRM/KA/RERA/1251/308/PR/070526/008630 (Ack: ACK/KA/RERA/1251/308/PR/300326/010130)

  • City Bangalore

  • Location Electronic City

  • Project Type Apartments

  • Project Status Upcoming

  • Land Area 13,107 sq m (approx 3.24 acres)

  • Number of Towers 2 Towers (Tower 4 and Tower 5)

  • Floor Level 17 and 18 floors (Tower 4 and Tower 5)

  • Number of Units 296 (74 2 BHK, 222 3 BHK)

  • Possession Date March 2031 (RERA declared: 31-03-2031)

  • Unit Variants 2 BHK (74 units) (  sqft) (Carpet approx 557 sq ft onwards sqft)3 BHK (222 units) -  sqft (Carpet up to approx 1,214 sq ft sqft) -  sqft ( sqft) -  sqft ( sqft) -  sqft (  sqft) 

Habulus Oasis Grove Salient Features

RERA registered new launch with a BDA sanctioned plan (No. 29/25-26) and a declared completion date of 31 March 2031.

296 apartments with a 3 BHK heavy mix of 222 units against 74 2 BHK units, across Tower 4 (17 floors) and Tower 5 (18 floors).

Compact 3.24 acre footprint on the southern edge of Electronic City, positioned for buyers who want the Electronic City employment base at a lower entry price than the Phase 1 and Phase 2 core.

RERA record declares no land litigation and no TDR usage, with 300 parking slots for 296 homes.
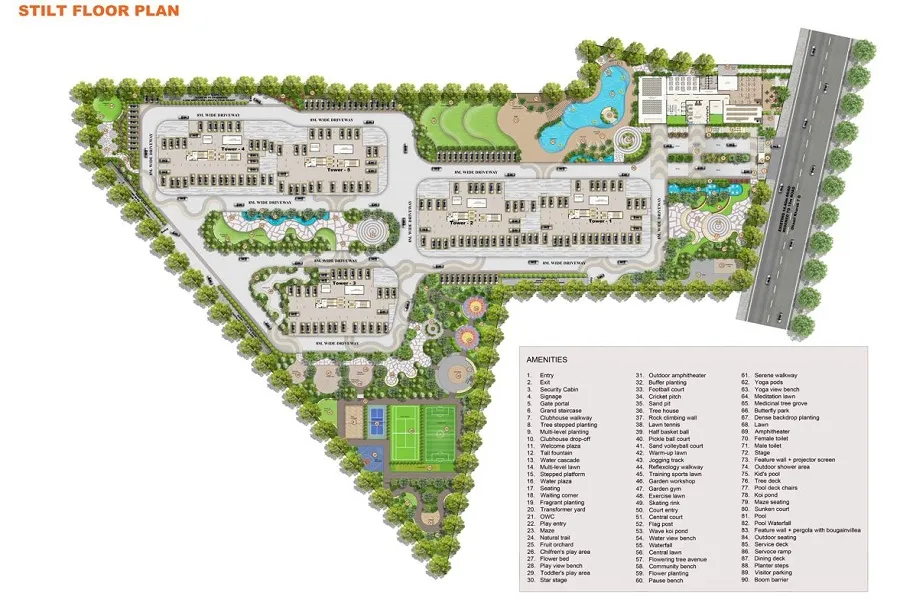
Habulus Oasis Grove Gallery

Habulus Oasis Grove Location

Habulus Oasis Grove is located in Electronic City, Electronic City.

Habulus Oasis Grove Master Plan

Habulus Oasis Grove Floor Plans

Habulus Oasis Grove is comprised of 2 BHK (74 units) with builtup area of Carpet approx 557 sq ft onwards sqftand land area of with land area of sqft , 3 BHK (222 units) with builtup area of Carpet up to approx 1,214 sq ft sqftand land area of sqft with land area of sqft ,  with builtup area of  sqftand land area of sqftwith land area of  sqft,  with builtup area of  sqftand land area of sqftwith land area of  sqft ,  with builtup area of  sqftand land area of sqftwith land area of  sqft  Apartments.

snn estates felicity floor plan
No items found.

Habulus Oasis Grove Amenities

Club House
Indoor Games
Sports Area
Parks
Walking/Jogging Track
Children Playground
Swimming Pool
Kids Pool
Gym
CCTV Surveillance
Multipurpose Hall
24 Hours Security
No items found.

Habulus Oasis Grove Price

Unit TypePlot Area (Sq Ft)Area (Sq Ft)Super Builtup Area (Sq Ft)Price
2 BHK (74 units)
Carpet approx 557 sq ft onwards
Unlock Price
Price on Request
3 BHK (222 units)
Carpet up to approx 1,214 sq ft
Unlock Price
Price on Request
Unlock Price
Unlock Price
Unlock Price
Project Pricing

Base Price = ₹ *****Price on Request / sq.ft

Know Launch Price

*Prices last updated on August 21, 2026. Please contact us for latest details about available units, prices and offers.

Get Detailed Cost Sheet With Payment Schedule

Cost Sheet

Habulus Oasis Grove FAQs

Where is  Habulus Oasis Grove is located?

What are the different types of units available in the Habulus Oasis Grove

When is the handover of Habulus Oasis Grove?

What are the specifications provided in the Habulus Oasis Grove?

Are there any special offers if I want to book my dream unit at Habulus Oasis Grove ?

How to book my dream Unit in Habulus Oasis Grove ?

What are the other similar projects to consider that are similar to Habulus Oasis Grove?

Is Habulus Oasis Grove RERA approved?

Overall Review of Habulus Oasis Grove

For more details about Habulus Oasis Grove including Site Visit | Best Price | Offers | Brochure | Unit Availability

Reach out to us by filling the contact form and we'll get in touch with you soon.

About Habulus

show more

Enquire Now

Get in touch for more detailed assistance.

Thank you! Your submission has been received, We'll get back in touch with you shortly.
Oops! Something went wrong while submitting the form.

Habulus Oasis Grove Quick Links

Stay tuned!
Home /Bangalore
/
Apartments
/
Habulus Oasis Grove
Upcoming
Apartments
RERA
Approved
Bangalore

Habulus Oasis Grove Electronic City | 2 & 3 BHK Flats, RERA

Electronic City
Habulus
Apartment

Updated On

In Short

Habulus Oasis Grove is a RERA registered 2 and 3 BHK apartment project by Habulus Homes Private Limited near Electronic City, South Bengaluru, at Maragondanahalli Village off the Jigani Bommasandra stretch. 296 apartments across two towers on 3.24 acres with a BDA approved plan.

Habulus Oasis Grove

Habulus Oasis Grove is a new residential Apartments development project launched in Electronic City in Bangalore. Ensuring that residents enjoy both breathtaking landscape and connectivity to the rest of the city. The project is thoughtfully designed with top-notch amenities.

The project covers an impressive 13,107 sq m (approx 3.24 acres)land area and offers a variety of luxurious and spacious living options. You can choose from 2 BHK (74 units) -  sqft - Carpet approx 557 sq ft onwards sqft,  3 BHK (222 units) -  sqft - Carpet up to approx 1,214 sq ft sqft,   -  sqft -  sqft,   -  sqft -  sqft,   -  sqft -  sqft  Apartments, all designed to meet your needs for comfort and style. Habulus Oasis Grove contains a total of 296 (74 2 BHK, 222 3 BHK) units, distributed across 2 Towers (Tower 4 and Tower 5), each standing tall with 17 and 18 floors (Tower 4 and Tower 5) floors. This ensures plenty of choices for families, singles, and everyone in between.

For more information about layout and design details, comprehensive information about the master plan and floor plans please refer the sections below.

Expected to be ready for occupancy by March 2031 (RERA declared: 31-03-2031), Habulus Oasis Grove is developed by Habulus, a reputable name in the industry known for completing numerous projects accross Bangalore. Their commitment to quality, timely delivery, and reliability allows you to invest in your new home with confidence.

Habulus Oasis Grove comes with world class amenities to fill your essential and affluent needs. Residents can take advantage of a fully equipped gymnasium, clubhouse, and a swimming pool. For those who enjoy recreational activities, there are indoor games, a jogging track, and beautifully landscaped gardens. Children will have their own dedicated play area to explore and enjoy. Retail spaces add convenience for everyday shopping needs. A designated party area makes it easy to celebrate special occasions with family and friends.

Habulus Oasis Grove promotes a lifestyle that embraces nature. With ample open space, residents can enjoy a sense of luxury and tranquility surrounded by greenery. The project is designed to provide a comfortable living experience, complemented by 24/7 security for the safety and peace of mind of all residents.

Habulus Oasis Grove excels in connecting you to the external world as well. Located in Electronic City.

Whether you’re searching for a new family home or an independent living space full of vibrancy, Habulus Oasis Grove has something for everyone. Don't miss out on the opportunity to be part of this exceptional community.

All this enhanced life experience comes with the affordable and competitive prices. For details on pricing please refer to the pricing table below or contact us for exclusive offers.

show more

Habulus Oasis Grove is a RERA registered 2 and 3 BHK apartment project by Habulus Homes Private Limited near Electronic City, South Bengaluru, at Maragondanahalli Village off the Jigani Bommasandra stretch. 296 apartments across two towers on 3.24 acres with a BDA approved plan.

Habulus Oasis Grove at a Glance

Habulus Oasis Grove is a new launch residential apartment project by Habulus Homes Private Limited near Electronic City in South Bengaluru. The site is at Maragondanahalli Village in Anekal Taluk, on the southern fringe of the Electronic City and Bommasandra industrial belt along the Jigani Bommasandra stretch. The project is registered with Karnataka RERA under number PRM/KA/RERA/1251/308/PR/070526/008630, issued against acknowledgement number ACK/KA/RERA/1251/308/PR/300326/010130. This page is compiled from the Karnataka RERA project record, so every figure below is traceable to the filing rather than to marketing material.

The registered land extent is 13,107 sq m, approximately 3.24 acres, carrying 296 apartments across two towers. The configuration split is 74 2 BHK units and 222 3 BHK units, with RERA carpet areas running from roughly 557 to 1,214 sq ft. The plan was sanctioned by the Bangalore Development Authority under approved plan number 29/25-26 on 29 January 2026. The RERA project start date is 16 March 2026 and the declared completion date is 31 March 2031.

Towers and Unit Mix

This registration covers Tower 4 and Tower 5. Tower 4 rises 17 floors with 144 units, and Tower 5 rises 18 floors with 152 units. The numbering matters. Towers labelled 4 and 5 point to a larger Oasis Grove master layout in which Towers 1 to 3 either exist under a separate registration or are planned for a later phase. Buyers should ask the developer for the full layout plan, the status of the other towers, and which common amenities are tied to this registration versus later phases. Parking is listed as 72 open and 228 covered spaces, a total of 300 for 296 homes, which works out to roughly one slot per apartment.

Location and Connectivity

The project belongs to the wider Electronic City residential market, which is Bengaluru's largest IT employment corridor with Infosys, Wipro, HCL, Biocon, TCS and the Bommasandra industrial area. Maragondanahalli sits to the south of the Electronic City core, reached via the Jigani Bommasandra stretch off Hosur Road, and the Bannerghatta Jigani Road spine offers a second approach from the Bannerghatta side. Namma Metro Yellow Line stations at Bommasandra and Electronic City are the nearest rail access, and NICE Road provides a bypass toward Bannerghatta, Kanakapura and Mysore Road. Pricing in this southern pocket has historically run below Electronic City Phase 1 and Phase 2 because it lies beyond the Hosur Road flyover catchment, which is the core of the value proposition: the same employment base at a lower ticket size. Treamis, Candor International and Delhi Public School Electronic City serve the school need, and Narayana Health City anchors healthcare for the corridor. Commute times and landmark distances have not been independently verified by PropNewz and should be tested on the ground at peak hours.

What the RERA Record Does Not Tell You

The RERA filing does not include pricing, price per sq ft, amenity schedules, specifications, payment plans or maintenance charges, and PropNewz has not added any of these from unverified sources. Super built up or saleable areas are also not part of the record, so the carpet area band of 557 to 1,214 sq ft is the only size figure that carries regulatory weight. Request the developer's cost sheet and approved plan set for everything else, and compare the cost sheet carpet area against the RERA declared carpet area for the specific unit you are considering.

Water, Land and Approvals

The filing lists borewell and BWSSB as water sources, which is worth probing since BWSSB supply to Anekal Taluk pockets is often planned rather than connected at launch. The record declares no land litigation and no TDR usage. Independent title verification through your own advocate remains essential regardless of what the RERA filing states.

Developer

Habulus Homes Private Limited is a Bengaluru based developer focused on the Electronic City corridor. Its other active project tracked on PropNewz is Habulus Tranquil at Hulimangala, Electronic City Phase 1, a 496 unit development, which makes Oasis Grove the developer's second project in the Electronic City market.

How to Verify This Project's RERA Registration

This project is recorded as registered under K-RERA with number PRM/KA/RERA/1251/308/PR/070526/008630. Before you pay any booking amount, confirm that registration yourself at rera.karnataka.gov.in rather than relying on this page or on the builder's marketing material. Search by the registration number or the promoter name, and cross check four things against what you have been shown: the registration number, the promoter's legal entity name Habulus Homes Private Limited, the declared project extent of 13,107 sq m, and the declared completion date of 31 March 2031. A number printed on a brochure or a microsite is not proof of registration, and registrations can be amended, lapse, or be revoked after the date this page was written.

By PropNewz Team

Habulus Oasis Grove Highlights

Project Name
Habulus Oasis Grove
City
Bangalore
Location
Electronic City
Address
Habulus Oasis Grove, Maragondanahalli Village, off Jigani Bommasandra Road, near Electronic City, Anekal Taluk, Bengaluru, Karnataka 560105
Project Type
Apartments
Project Status
Upcoming
Land Area
13,107 sq m (approx 3.24 acres)
Number of Units
296 (74 2 BHK, 222 3 BHK)
Possession Date
March 2031 (RERA declared: 31-03-2031)
Unit Variants
2 BHK (74 units) (  sqft) (Carpet approx 557 sq ft onwards sqft)3 BHK (222 units) -  sqft (Carpet up to approx 1,214 sq ft sqft) -  sqft ( sqft) -  sqft ( sqft) -  sqft (  sqft) 
  • Builder Habulus

  • Project Name Habulus Oasis Grove

  • Approving Authority BDA

  • RERA PRM/KA/RERA/1251/308/PR/070526/008630 (Ack: ACK/KA/RERA/1251/308/PR/300326/010130)

  • City Bangalore

  • Location Electronic City

  • Project Type Apartments

  • Project Status Upcoming

  • Land Area 13,107 sq m (approx 3.24 acres)

  • Number of Towers 2 Towers (Tower 4 and Tower 5)

  • Floor Level 17 and 18 floors (Tower 4 and Tower 5)

  • Number of Units 296 (74 2 BHK, 222 3 BHK)

  • Possession Date March 2031 (RERA declared: 31-03-2031)

  • Unit Variants 2 BHK (74 units) (  sqft) (Carpet approx 557 sq ft onwards sqft)3 BHK (222 units) -  sqft (Carpet up to approx 1,214 sq ft sqft) -  sqft ( sqft) -  sqft ( sqft) -  sqft (  sqft) 

Habulus Oasis Grove Salient Features

RERA registered new launch with a BDA sanctioned plan (No. 29/25-26) and a declared completion date of 31 March 2031.

296 apartments with a 3 BHK heavy mix of 222 units against 74 2 BHK units, across Tower 4 (17 floors) and Tower 5 (18 floors).

Compact 3.24 acre footprint on the southern edge of Electronic City, positioned for buyers who want the Electronic City employment base at a lower entry price than the Phase 1 and Phase 2 core.

RERA record declares no land litigation and no TDR usage, with 300 parking slots for 296 homes.

Habulus Oasis Grove Gallery

Habulus Oasis Grove Location

Habulus Oasis Grove is located in Electronic City, Electronic City.

Habulus Oasis Grove Master Plan

Habulus Oasis Grove Floor Plans

Habulus Oasis Grove is comprised of 2 BHK (74 units) with builtup area of Carpet approx 557 sq ft onwards sqftand land area of with land area of sqft , 3 BHK (222 units) with builtup area of Carpet up to approx 1,214 sq ft sqftand land area of sqft with land area of sqft ,  with builtup area of  sqftand land area of sqftwith land area of  sqft,  with builtup area of  sqftand land area of sqftwith land area of  sqft ,  with builtup area of  sqftand land area of sqftwith land area of  sqft  Apartments.

snn estates felicity floor plan
No items found.

Habulus Oasis Grove Amenities

Club House
Indoor Games
Sports Area
Parks
Walking/Jogging Track
Children Playground
Swimming Pool
Kids Pool
Gym
CCTV Surveillance
Multipurpose Hall
24 Hours Security
No items found.

Habulus Oasis Grove Price

Unit TypePlot Area (Sq Ft)Area (Sq Ft)Super Builtup Area (Sq Ft)Price
2 BHK (74 units)
Carpet approx 557 sq ft onwards
Unlock Price
Price on Request
3 BHK (222 units)
Carpet up to approx 1,214 sq ft
Price on Request
Unlock Price
Unlock Price
Unlock Price
Project Pricing

Base Price = ₹ *****Price on Request / sq.ft

For Latest Price Please Contact

*Prices last updated on August 21, 2026. Please contact us for latest details about available units, prices and offers.

Get Detailed Cost Sheet With Payment Schedule

Cost Sheet

Habulus Oasis Grove FAQs

Where is  Habulus Oasis Grove is located?

What are the different types of units available in the Habulus Oasis Grove

When is the handover of Habulus Oasis Grove?

What are the specifications provided in the Habulus Oasis Grove?

Are there any special offers if I want to book my dream unit at Habulus Oasis Grove ?

How to book my dream Unit in Habulus Oasis Grove ?

What are the other similar projects to consider that are similar to Habulus Oasis Grove?

Is Habulus Oasis Grove RERA approved?

Overall Review of Habulus Oasis Grove

For more details about Habulus Oasis Grove including Site Visit | Best Price | Offers | Brochure | Unit Availability

Reach out to us by filling the contact form and we'll get in touch with you soon.

About Habulus

show more

Habulus Oasis Grove Quick Links

Stay tuned!

Contact Us

Special Offer For Initial Few Customers Only!

Thank you! Your submission has been received, We'll get back in touch with you shortly.
Oops! Something went wrong while submitting the form.

Similar projects in Electronic City

Empty Placeholder Image
No pressure, ever

Tell us what you want, We'll do the rest.

Share your budget and where you're looking. An advisor who has actually walked the sites will shortlist a handful of RERA-registered projects and tell you which to skip.

We only contact you about projects you ask about
No spam, no reselling your number, unsubscribe anytime
Independent advice we're paid the same whoever you pick
Thank you! Your submission has been received, We'll get back in touch with you shortly.
Oops! Something went wrong while submitting the form.