

Upcoming
Approved
Zuari KinetiX Plots
Zuari KinetiX is a RERA-registered plotted layout in Thimmasandra, Doddaballapura, North Bangalore, offering 251 plots priced from about Rs 75.85 lakh.

Doddaballapura Main Road

Updated On
Cornerstone Akhinta Residences 3 BHK Resale is a new residential Classified development project launched in BTM Layout in Bangalore. Ensuring that residents enjoy both breathtaking landscape and connectivity to the rest of the city. The project is thoughtfully designed with top-notch amenities.
The project covers an impressive 2.02 acresland area and offers a variety of luxurious and spacious living options. You can choose from 3 BHK (8th floor) - sqft - 2,102 sqft, - sqft - sqft, - sqft - sqft, - sqft - sqft, - sqft - sqft Classified, all designed to meet your needs for comfort and style. Cornerstone Akhinta Residences 3 BHK Resale contains a total of 104 apartments (3 and 4 BHK) units, distributed across 3 wings (A, B and C), each standing tall with 2 basements, ground and 9 upper floors floors. This ensures plenty of choices for families, singles, and everyone in between.
For more information about layout and design details, comprehensive information about the master plan and floor plans please refer the sections below.
Expected to be ready for occupancy by December 2026 (K-RERA declared completion), Cornerstone Akhinta Residences 3 BHK Resale is developed by Cornerstone Properties, a reputable name in the industry known for completing numerous projects accross Bangalore. Their commitment to quality, timely delivery, and reliability allows you to invest in your new home with confidence.
Cornerstone Akhinta Residences 3 BHK Resale, BTM Layout comes with world class amenities to fill your essential and affluent needs. Residents can take advantage of a fully equipped gymnasium, clubhouse, and a swimming pool. For those who enjoy recreational activities, there are indoor games, a jogging track, and beautifully landscaped gardens. Children will have their own dedicated play area to explore and enjoy. Retail spaces add convenience for everyday shopping needs. A designated party area makes it easy to celebrate special occasions with family and friends.
Cornerstone Akhinta Residences 3 BHK Resale, BTM Layout promotes a lifestyle that embraces nature. With ample open space, residents can enjoy a sense of luxury and tranquility surrounded by greenery. The project is designed to provide a comfortable living experience, complemented by 24/7 security for the safety and peace of mind of all residents.
Cornerstone Akhinta Residences 3 BHK Resale, BTM Layout excels in connecting you to the external world as well. Located in BTM Layout.
BTM Layout takes its name from the three villages it was carved out of: Byrasandra, Tavarekere and Madiwala. The Outer Ring Road splits it into the 1st Stage (north of the ORR, towards Madiwala and Koramangala) and the 2nd Stage (south of the ORR, towards JP Nagar and Bannerghatta Road). It is one of the most built-up residential pockets in South Bengaluru, which means new apartment land is scarce and most buying here is either resale or the occasional boutique project on a reassembled plot.
The Namma Metro Yellow Line (RV Road to Bommasandra) opened in August 2025 with stations at Jayadeva Hospital, BTM Layout and Central Silk Board, which gives the area a rail link to Electronic City and, via Jayadeva, to the future Pink Line. By road, Silk Board Junction connects to Hosur Road, the Outer Ring Road towards HSR Layout, Bellandur and Marathahalli, and Bannerghatta Road to the south.
Hospitals within a few kilometres include Jayadeva Institute of Cardiovascular Sciences, St. John's Medical College Hospital, Sagar Hospital and Fortis Bannerghatta Road. Christ University, St. John's Medical College and IIM Bangalore are close by, and Forum Mall, Vega City and Gopalan Innovation Mall cover retail. Buyers should still walk the approach road at peak hours, because the internal streets around Madiwala and Silk Board are narrow and congested.
Listings in this locality: Cornerstone Akhinta Residences 3 BHK resale. Nearby localities: Koramangala, JP Nagar, Bannerghatta Road. Buyer guide: BTM Layout real estate guide 2026.
Whether you’re searching for a new family home or an independent living space full of vibrancy, Cornerstone Akhinta Residences 3 BHK Resale, BTM Layout has something for everyone. Don't miss out on the opportunity to be part of this exceptional community.
All this enhanced life experience comes with the affordable and competitive prices. For details on pricing please refer to the pricing table below or contact us for exclusive offers.
8th floor 3 BHK resale at Cornerstone Akhinta Residences, 20th Main Road, BTM Layout 1st Stage, Bengaluru: 2,102 sq ft super built-up, 1,378 sq ft carpet, asking Rs 4.8 Cr, negotiable.
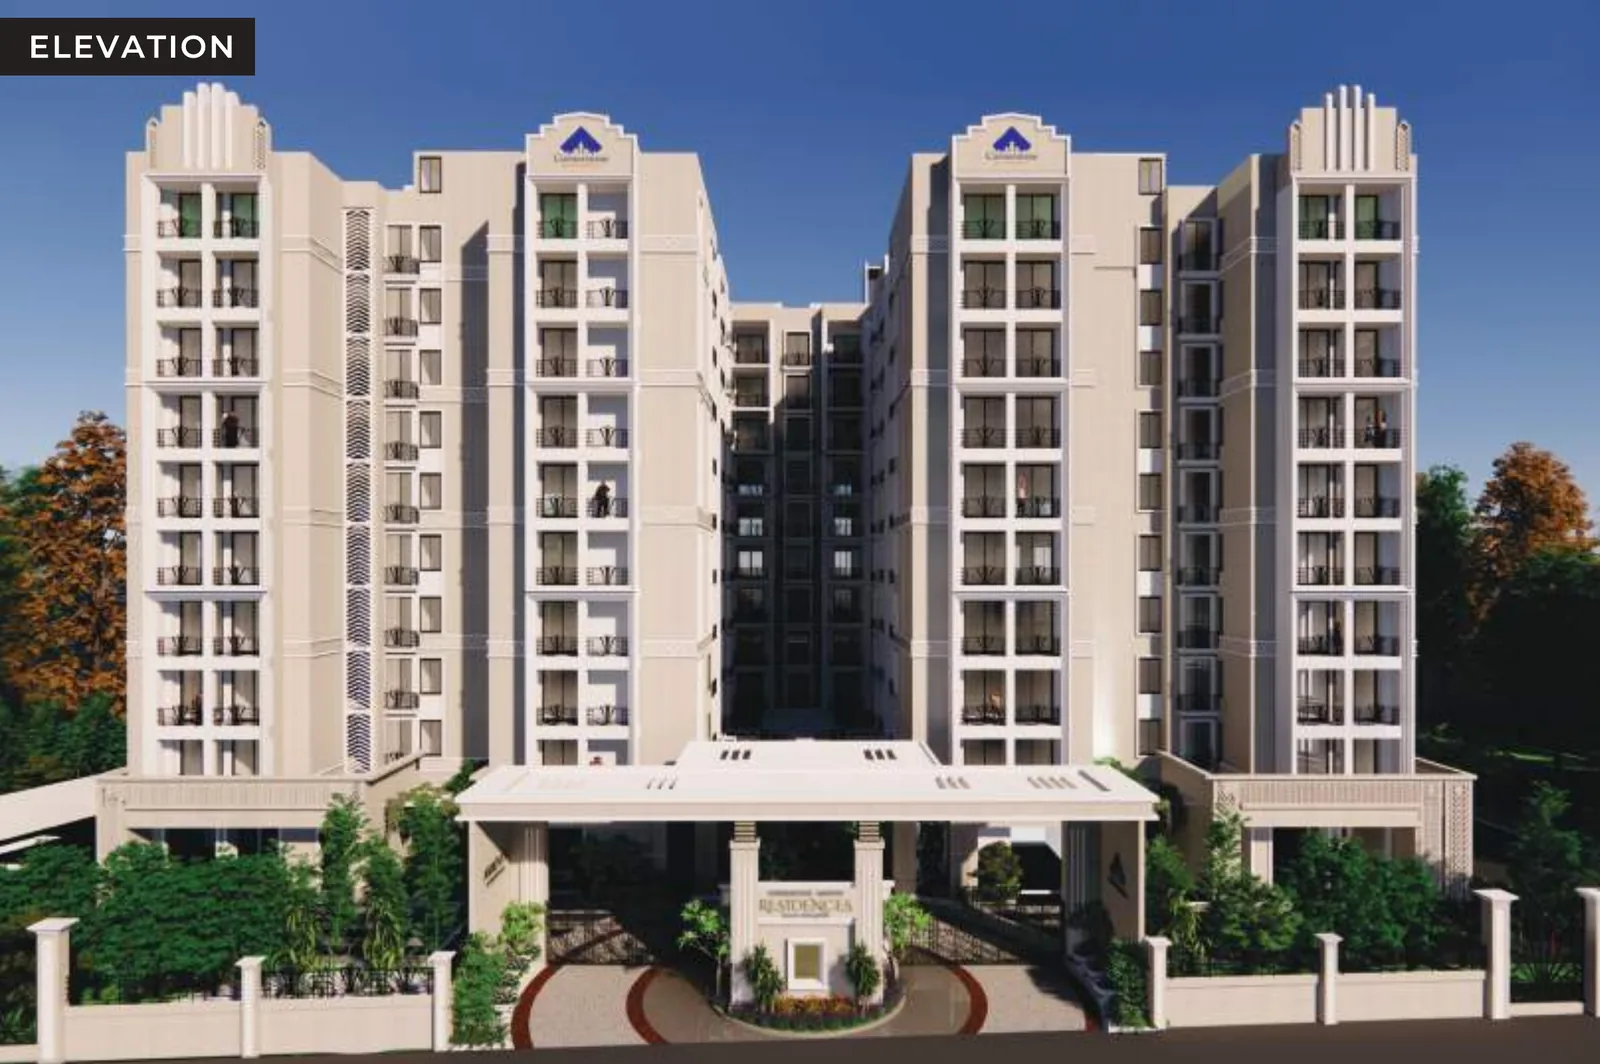
As of October 2026, PropNewz is listing a resale 3 BHK apartment on the 8th floor of Cornerstone Akhinta Residences, 20th Main Road, BTM Layout 1st Stage, Bengaluru 560068. The unit measures 2,102 sq ft super built-up with a carpet area of 1,378 sq ft, and the seller is asking Rs 4.80 crore, negotiable. That works out to about Rs 22,835 per sq ft on the super built-up area and about Rs 34,833 per sq ft on carpet. The project is registered with K-RERA under PRM/KA/RERA/1251/310/PR/130422/004834, and the developer's declared completion date is December 2026.
Cornerstone Akhinta Residences is the first launch of Akhinta Enterprises, an equal joint venture between Bengaluru's Cornerstone Properties and Hyderabad's VS Group. The development has 104 three and four bedroom homes in three wings on 2.02 acres, built as two basements, a ground level and nine upper floors. The architects, Siraj and Renu, designed it around an Art Deco language of stepped parapets, vertical fins and a soft cream facade, which makes it one of the few new-build addresses in BTM Layout, a locality that is otherwise almost entirely built out.
The 2,102 sq ft layout matches the developer's brochure plan for Wing A, apartment type 04. It is a three bedroom, four toilet home: each bedroom has its own attached toilet, and a separate WC near the kitchen serves guests or staff. The entrance opens into a foyer and then a long living and dining spine, with a sit-out off the living room and a second sit-out off the master bedroom.

Room sizes from the brochure, with PropNewz's conversion to feet: living area 5.99 x 3.64 m (19 ft 8 in x 11 ft 11 in), dining area 3.85 x 5.02 m (12 ft 8 in x 16 ft 6 in), kitchen and utility 5.23 x 3.04 m (17 ft 2 in x 10 ft), master bedroom 4.55 x 3.60 m (14 ft 11 in x 11 ft 10 in), bedroom 1 3.79 x 3.43 m (12 ft 5 in x 11 ft 3 in) and bedroom 2 4.17 x 3.58 m (13 ft 8 in x 11 ft 9 in). The master bedroom sit-out is 4.87 x 1.38 m (16 ft x 4 ft 6 in) and the living sit-out is 2.12 x 3.85 m (6 ft 11 in x 12 ft 8 in), so both are usable for seating rather than only for drying clothes.
On the brochure's north arrow, the main door of this layout opens from the west, the living sit-out faces east and the master bedroom sit-out faces south. Facing can change between wings and mirrored units, so buyers who follow Vastu should confirm it on site with a compass. As an 8th floor home in a ground plus nine building, the unit sits one level below the top residential floor, which generally means better light, air and quieter interiors than the lower floors, with the terrace pool and gym a short lift ride away.
Carpet area is the space inside your walls; super built-up adds a share of lobbies, lifts, the clubhouse and other common areas. Here the carpet area of 1,378 sq ft is about 66 percent of the 2,102 sq ft super built-up area, a loading of roughly 52 percent. That is on the higher side, largely because a 104 unit project spreads a full clubhouse, a terrace amenity deck and two basements across relatively few homes. When you compare this listing with other 3 BHKs, compare carpet to carpet: at Rs 4.8 crore the effective price is about Rs 34,833 per sq ft of carpet.
The asking price is Rs 4.80 crore, negotiable, as quoted by the seller in October 2026. For context, a developer price list carried on JLL Homes showed this same 2,102 sq ft type at about Rs 4.04 crore, roughly Rs 19,220 per sq ft; that figure is undated and is likely a launch or early sale price, so treat it as a floor rather than today's market. The asking price is about 19 percent above it. Before you negotiate, ask the seller exactly what the Rs 4.8 crore includes: the brochure provides two car parking slots for every 3 BHK, and items such as floor rise, clubhouse membership, corpus fund, GST already paid and any interiors should be listed in writing. For latest price, contact us today.
The developer's specifications list an RCC framed structure; laminated wooden flooring in the master bedroom and vitrified tiles in the living, dining, other bedrooms and kitchen; anti-skid tiles in balconies and utility; seasoned hardwood door frames with a veneer finished panelled entrance door; heavy duty UPVC three track windows with mosquito mesh; Kohler fittings, a granite counter in the master toilet and false ceilings concealing geysers; a black granite kitchen counter with stainless steel sink and provision for a water purifier, chimney and washing machine; copper wiring with an intercom to the security room; KONE or equivalent passenger and service lifts with rescue devices; and generator backup for lighting points inside the apartment. Since this is a resale, inspect what was actually delivered against this list during your visit.
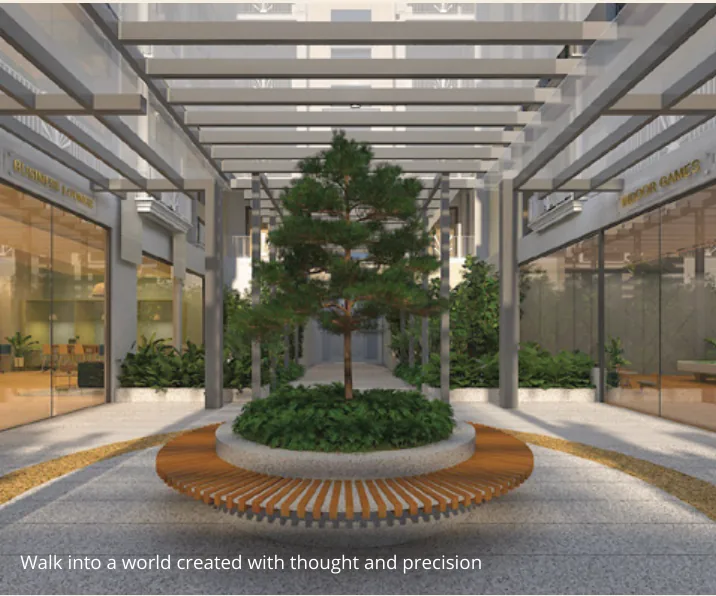
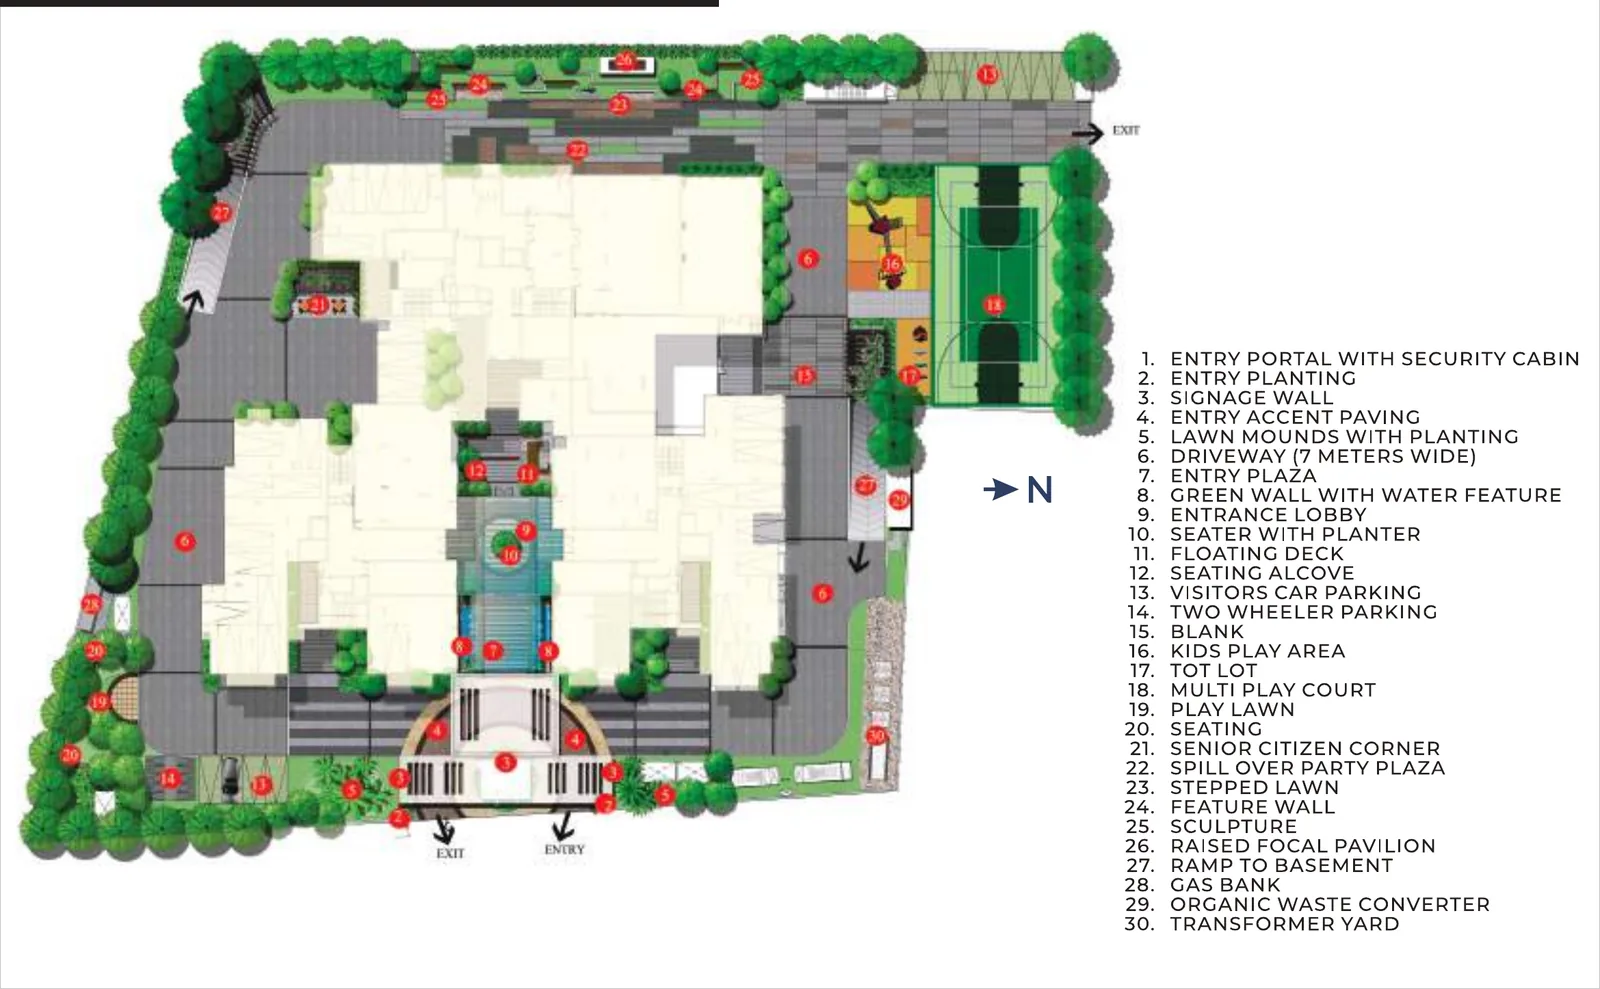
The amenities are split between a ground level clubhouse and a terrace deck. At ground level there is a reception and arrival court, a central courtyard with a water feature, a residents' club lounge with a business centre, a games lounge, a banquet hall with a dining area, an indoor badminton court, a multipurpose games court, a children's play area, a senior citizens' corner and tiered landscaping. The terrace adds a main swimming pool with a kids' pool and pool deck, a gym, a pool pavilion, a party lawn, a barbecue pavilion, a star gazing deck, family and private cabanas and a mini amphitheatre with a movie screen wall. Sustainability features include solar panels, rainwater harvesting, a sewage treatment plant and an organic waste converter.
The project sits on 20th Main Road in the 1st Phase of BTM Layout 1st Stage, north of the Outer Ring Road, between Madiwala and Jayadeva Hospital. This puts it inside one of South Bengaluru's most complete neighbourhoods: hospitals, colleges and malls are within a short drive without heading out to the peripheral growth corridors. Distances below are as stated in the developer's RERA brochure.
Healthcare: Gangothri Hospital 1.0 km, Jayadeva Institute of Cardiovascular Sciences 1.2 km, Sagar Hospital 2.4 km, St. John's Medical College Hospital 2.7 km, NIMHANS 3.8 km, Fortis Hospital 4.2 km and Apollo Cradle 4.5 km.
Education: St. John's Medical College 2.7 km, Jyothi Nivas College 3.1 km, St. Francis School 3.1 km, Green Wood High pre-school 3.2 km, JSS Public School 3.3 km, Christ College 3.5 km and IIM Bangalore 3.8 km.
Workplaces: Toshiba India 1.5 km, IBC Knowledge Park 3.2 km, BOSCH Adugodi 3.4 km, Accenture 3.5 km, RMZ Ecospace and Intel 8.5 km, Wipro corporate office 8.8 km, Prestige Tech Park 9 km and Electronic City 11 km.
Shopping: Shoppers Stop, Gopalan Mall and Bangalore Central about 2 km, Vega City Mall 2.2 km, Forum Mall 2.4 km and SPAR Hypermarket 2.7 km.
The biggest change since the project launched in 2022 is the Namma Metro Yellow Line, RV Road to Bommasandra, which opened in August 2025. Its Jayadeva Hospital, BTM Layout and Central Silk Board stations all sit on the Outer Ring Road a short drive from 20th Main Road, giving residents a direct rail link to Electronic City, and Jayadeva will become an interchange with the Pink Line. The developer's 2022 brochure put the nearest metro 14 minutes away because the line was not yet running; walk the route to the BTM Layout station yourself before you decide. By road, Silk Board Junction connects to Hosur Road and the Outer Ring Road towards HSR Layout, Bellandur and Marathahalli, while Bannerghatta Road and JP Nagar lie to the south and Koramangala to the north. Peak hour traffic at Silk Board and Madiwala remains heavy, so test your commute at 9 am and 6 pm.
Because the project's completion date is December 2026, check first whether the developer has issued possession and executed a registered sale deed in the seller's name. If it has, this is a normal resale: the seller conveys the flat to you by a new sale deed registered at the sub registrar's office. If the seller still holds only an agreement for sale, the deal is a transfer or assignment of that agreement, which needs the developer's written consent, usually a transfer fee, and an endorsement of your name in the developer's records; you then step into the seller's shoes as the allottee for possession and the registered sale deed. Our guide on resale of under-construction flats and RERA allottee rights explains how your RERA protections carry over.
Either way, budget for statutory costs on top of the price. In Bengaluru, a home above Rs 45 lakh attracts 5 percent stamp duty plus a 10 percent cess and 2 percent surcharge on that duty, and a 2 percent registration fee since 31 August 2025, all calculated on the higher of the price or the guidance value. At Rs 4.8 crore that is roughly Rs 26.9 lakh in stamp duty and Rs 9.6 lakh in registration, about Rs 36.5 lakh in total. See our stamp duty and registration guide for the calculation on Kaveri, and the RERA defect liability window for resale buyers.
New 3 BHKs above 2,000 sq ft are scarce inside BTM Layout, and most resale stock nearby is 10 to 20 years old, as our BTM Layout buyer guide shows. This unit gives you a near new building with a terrace amenity deck, a high floor, two sit-outs and four toilets, about a kilometre from Jayadeva Hospital and within reach of three Yellow Line stations. The trade-offs are a high loading on carpet area and an asking price above the original developer list, so negotiate on the carpet rate and on what is included. PropNewz can arrange a site visit, share the seller's documents for your lawyer's review and help you benchmark the price against recent transactions. For latest price, contact us today.
Disclaimer: Plans, specifications, distances and renders are taken from the developer's brochures and are indicative. The asking price is the seller's and may change. PropNewz is listing this property as a classified and is not the developer. Verify the RERA record at rera.karnataka.gov.in and all title documents independently before paying any amount.
By PropNewz Team
A rare large format 3 BHK in central South Bengaluru: 2,102 sq ft super built-up on the 8th of 9 residential floors, in a boutique Art Deco development of only 104 homes on 2.02 acres at BTM Layout 1st Stage. Three bedrooms each with an attached toilet, a separate powder WC, two sit-outs, a 16 ft 6 in deep dining space and a kitchen with its own utility. K-RERA registered (PRM/KA/RERA/1251/310/PR/130422/004834), with Jayadeva Hospital about 1.2 km away and the Yellow Line metro now running through BTM Layout. Asking Rs 4.8 Cr, negotiable.


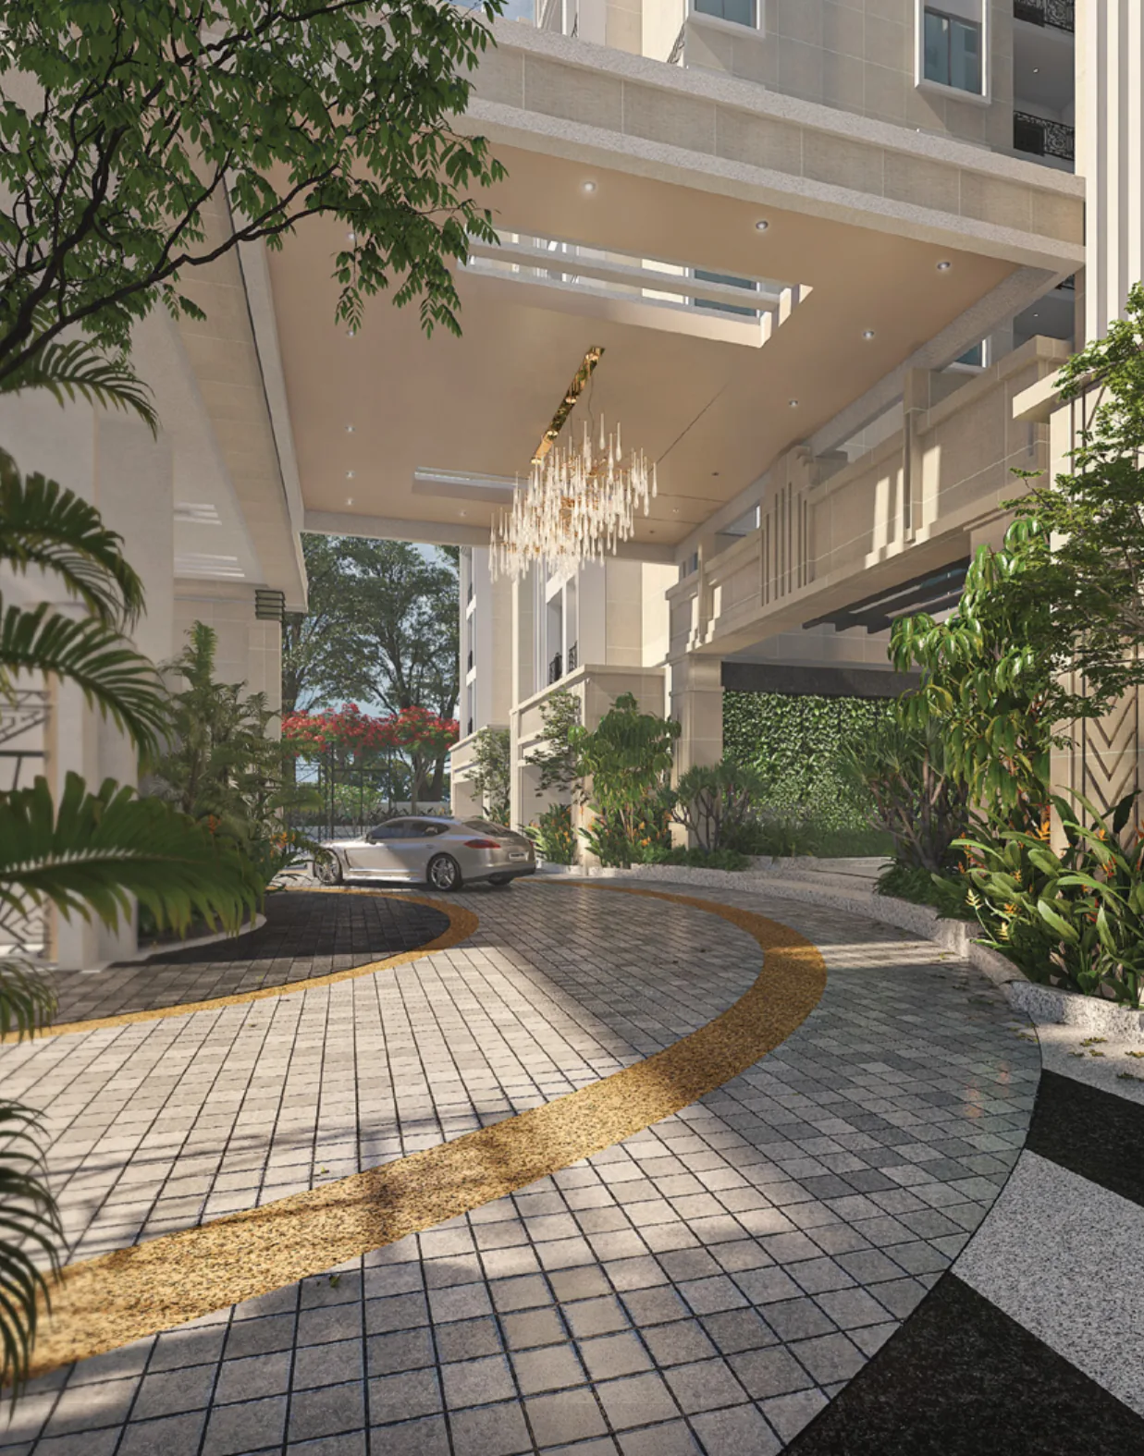
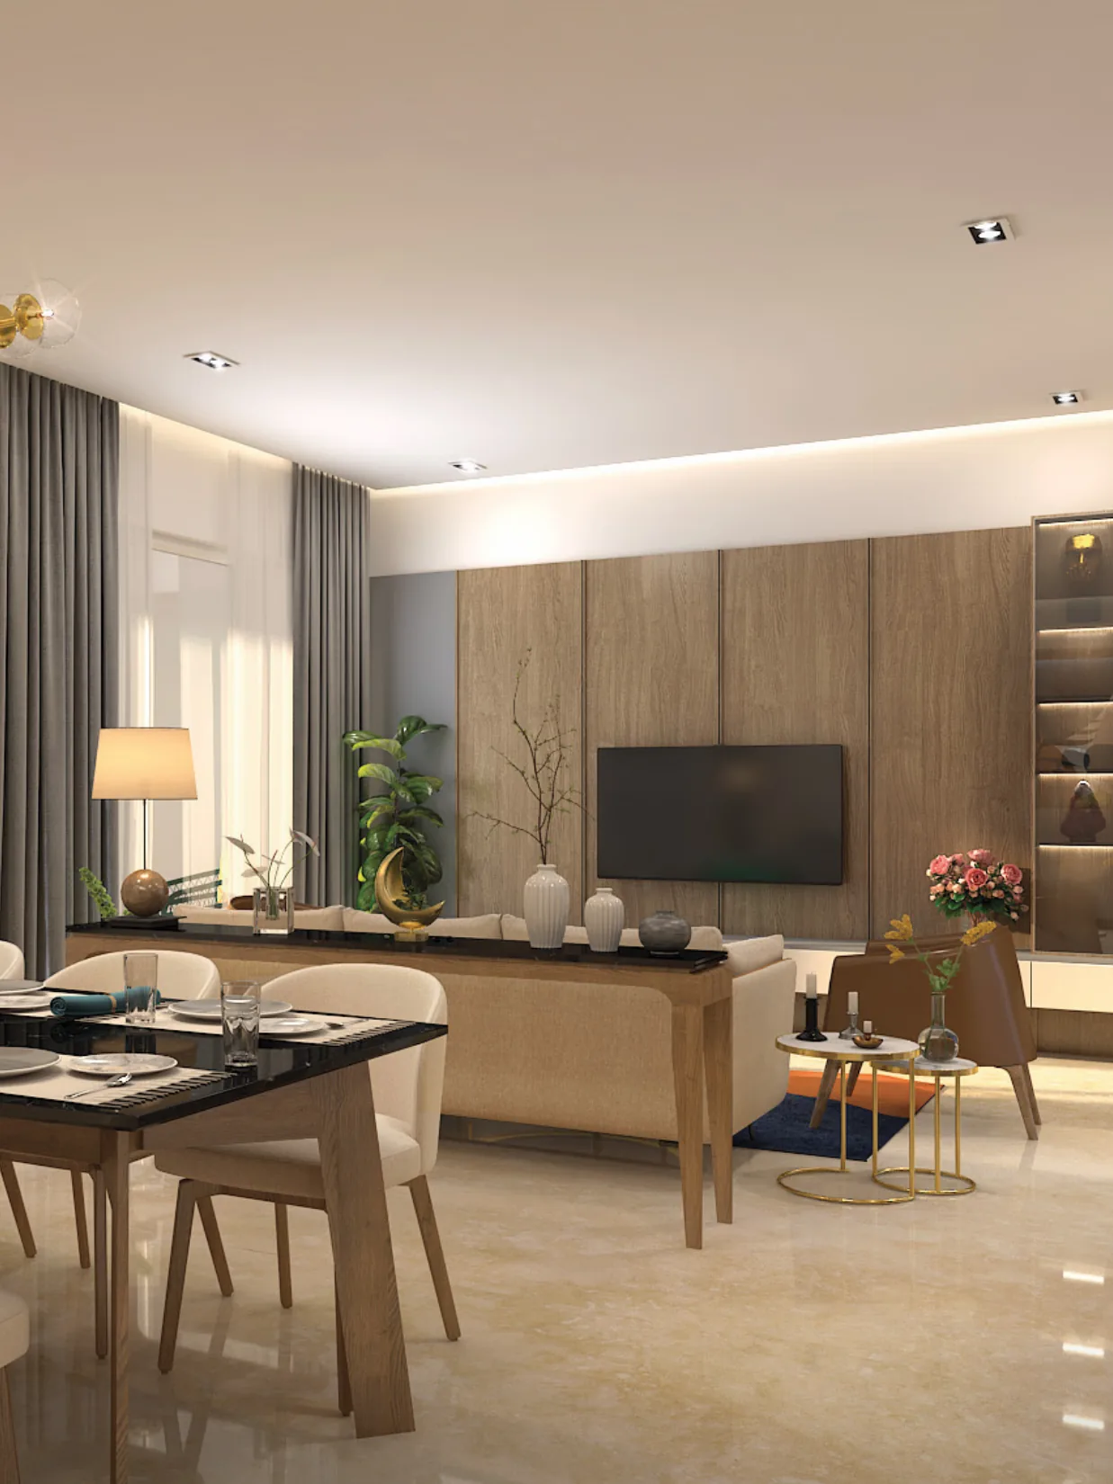
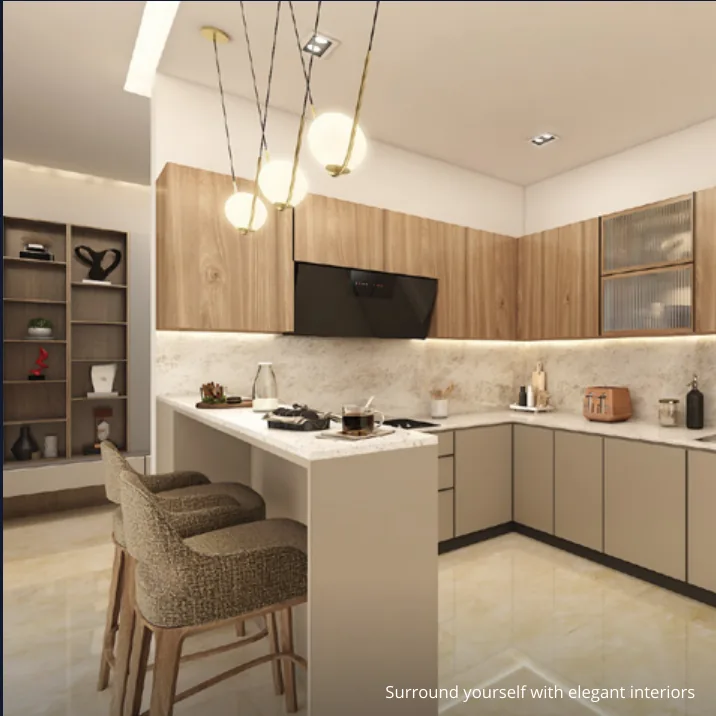


Cornerstone Akhinta Residences 3 BHK Resale is located in BTM Layout, BTM Layout.
BTM Layout takes its name from the three villages it was carved out of: Byrasandra, Tavarekere and Madiwala. The Outer Ring Road splits it into the 1st Stage (north of the ORR, towards Madiwala and Koramangala) and the 2nd Stage (south of the ORR, towards JP Nagar and Bannerghatta Road). It is one of the most built-up residential pockets in South Bengaluru, which means new apartment land is scarce and most buying here is either resale or the occasional boutique project on a reassembled plot.
The Namma Metro Yellow Line (RV Road to Bommasandra) opened in August 2025 with stations at Jayadeva Hospital, BTM Layout and Central Silk Board, which gives the area a rail link to Electronic City and, via Jayadeva, to the future Pink Line. By road, Silk Board Junction connects to Hosur Road, the Outer Ring Road towards HSR Layout, Bellandur and Marathahalli, and Bannerghatta Road to the south.
Hospitals within a few kilometres include Jayadeva Institute of Cardiovascular Sciences, St. John's Medical College Hospital, Sagar Hospital and Fortis Bannerghatta Road. Christ University, St. John's Medical College and IIM Bangalore are close by, and Forum Mall, Vega City and Gopalan Innovation Mall cover retail. Buyers should still walk the approach road at peak hours, because the internal streets around Madiwala and Silk Board are narrow and congested.
Listings in this locality: Cornerstone Akhinta Residences 3 BHK resale. Nearby localities: Koramangala, JP Nagar, Bannerghatta Road. Buyer guide: BTM Layout real estate guide 2026.
Cornerstone Akhinta Residences 3 BHK Resale is comprised of 3 BHK (8th floor) with builtup area of 2,102 sqftand land area of with land area of sqft , with builtup area of sqftand land area of sqft with land area of sqft , with builtup area of sqftand land area of sqftwith land area of sqft, with builtup area of sqftand land area of sqftwith land area of sqft , with builtup area of sqftand land area of sqftwith land area of sqft Classified.


| Unit Type | Plot Area (Sq Ft)Area (Sq Ft) | Super Builtup Area (Sq Ft) | Price |
|---|---|---|---|
3 BHK (8th floor) | 2,102 | Unlock Price ₹4.80 Cr (negotiable) | |
| Unlock Price | |||
| Unlock Price | |||
| Unlock Price | |||
| Unlock Price |
Base Price = ₹ *****₹4.80 Cr (negotiable) / sq.ft
*Prices last updated on October 27, 2026. Please contact us for latest details about available units, prices and offers.
The asking price of Rs 4.80 crore (negotiable) was quoted by the seller in October 2026. Ask for a written break-up that confirms whether it includes the two car parking slots, floor rise, clubhouse membership, corpus fund, maintenance deposit and any GST already paid to the developer. If the developer has not yet executed the sale deed, also ask for the developer's transfer or assignment fee and who pays it, and any instalments or GST still due on the agreement.
Statutory costs for the buyer, on the higher of price or guidance value: stamp duty of 5 percent plus a 10 percent cess and 2 percent surcharge on the duty (about Rs 26.9 lakh at Rs 4.8 crore), and a 2 percent registration fee (about Rs 9.6 lakh). The buyer must also deduct TDS of 1 percent under Section 194-IA (about Rs 4.8 lakh) when paying a resident seller; a higher rate applies if the seller is an NRI. Illustrative home loan: an 80 percent loan of Rs 3.84 crore at 8.5 percent over 20 years is an EMI of about Rs 3.33 lakh a month. For latest price, contact us today.

Reach out to us by filling the contact form and we'll get in touch with you soon.
Cornerstone Properties Pvt Ltd is a Bengaluru based real estate company with its office at Cornerstone House, 9th Main Road, off CMH Road, Indiranagar 1st Stage. The firm is led by Chairman and Managing Director BP Kumar Babu and is known for a large land portfolio in the city.
In 2021 Cornerstone Properties entered an equal joint venture with the Hyderabad based Vishwa Samudra (VS) Group to set up Akhinta Enterprises Pvt Ltd, a premium residential vehicle focused on homes priced above Rs 2 crore in Bengaluru. Its first launch was Cornerstone Akhinta Residences, an Art Deco inspired development of 104 three and four bedroom apartments on about 2 acres at BTM Layout 1st Stage, registered with K-RERA as PRM/KA/RERA/1251/310/PR/130422/004834.
Talk to Builder | Get more info

Share your budget and where you're looking. An advisor who has actually walked the sites will shortlist a handful of RERA-registered projects and tell you which to skip.

