Apartment

Updated on

Arvind Sylva Kodathi | 3 & 4 BHK Sarjapur Road

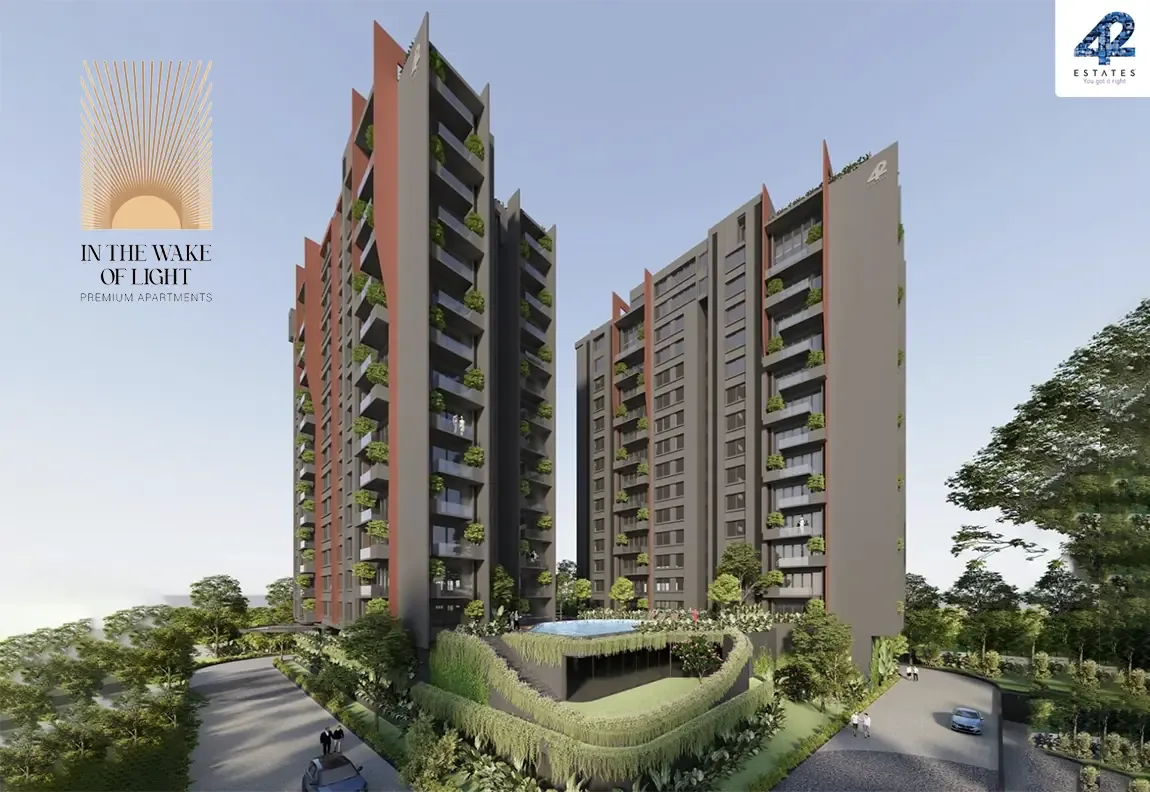
Arvind Sylva, Kodathi Sarjapur Road is a new residential Apartments development project launched in Sarjapur Road in Bangalore. Ensuring that residents enjoy both breathtaking landscape and connectivity to the rest of the city. The project is thoughtfully designed with top-notch amenities.

The project covers an impressive 4.7 Acresland area and offers a variety of luxurious and spacious living options. You can choose from 3 BHK Classic -  sqft - 1525 sqft sqft,  3 BHK Premium -  sqft - 1700 sqft sqft,  3 BHK Luxe -  sqft - 1785 sqft sqft,  4 BHK Luxe -  sqft - 2225 sqft sqft,   -  sqft -  sqft  Apartments, all designed to meet your needs for comfort and style. Arvind Sylva, Kodathi Sarjapur Road contains a total of 374 units, distributed across 4 Towers, each standing tall with 2 Basement + Stilt + 17 Floors floors. This ensures plenty of choices for families, singles, and everyone in between.

For more information about layout and design details, comprehensive information about the master plan and floor plans please refer the sections below.

Expected to be ready for occupancy by December 2031, Arvind Sylva, Kodathi Sarjapur Road is developed by Arvind SmartSpaces, a reputable name in the industry known for completing numerous projects accross Bangalore. Their commitment to quality, timely delivery, and reliability allows you to invest in your new home with confidence.

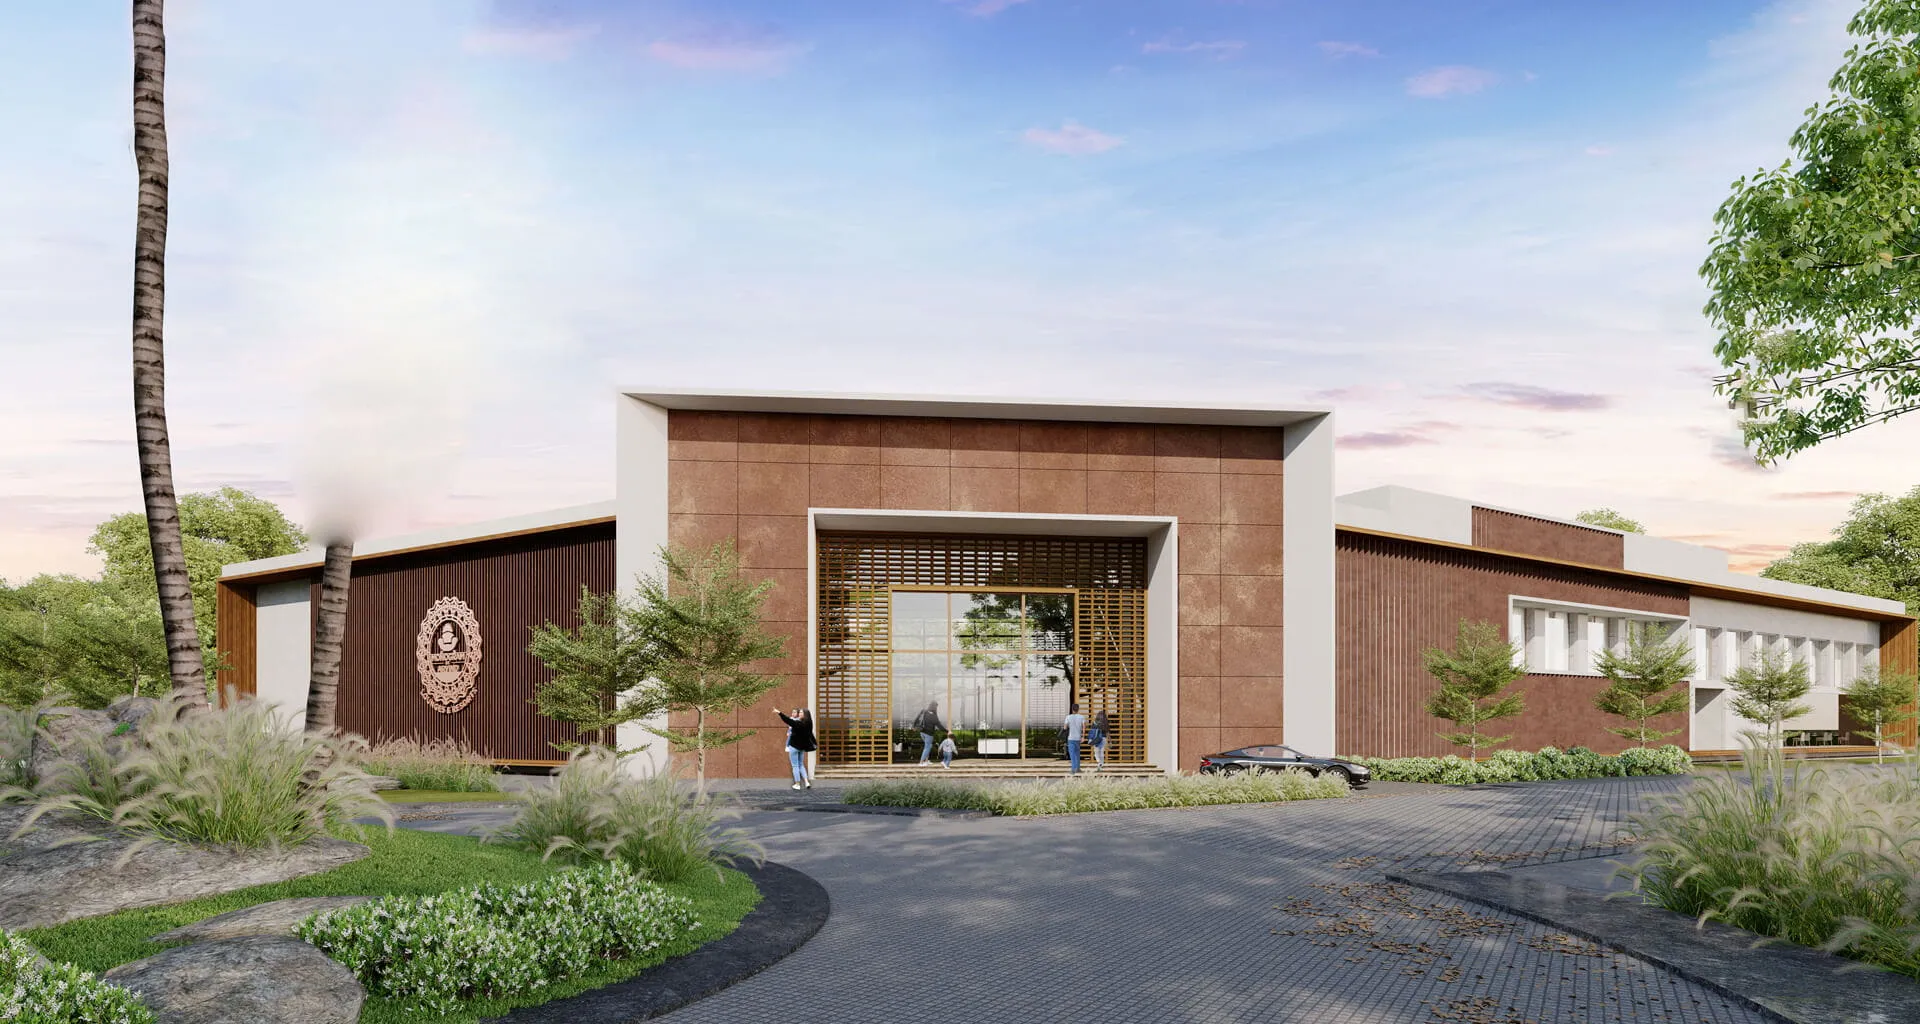
Arvind Sylva comes with world class amenities to fill your essential and affluent needs. Residents can take advantage of a fully equipped gymnasium, clubhouse, and a swimming pool. For those who enjoy recreational activities, there are indoor games, a jogging track, and beautifully landscaped gardens. Children will have their own dedicated play area to explore and enjoy. Retail spaces add convenience for everyday shopping needs. A designated party area makes it easy to celebrate special occasions with family and friends.

Arvind Sylva promotes a lifestyle that embraces nature. With ample open space, residents can enjoy a sense of luxury and tranquility surrounded by greenery. The project is designed to provide a comfortable living experience, complemented by 24/7 security for the safety and peace of mind of all residents.

Arvind Sylva excels in connecting you to the external world as well. Located in Sarjapur Road.

Whether you’re searching for a new family home or an independent living space full of vibrancy, Arvind Sylva has something for everyone. Don't miss out on the opportunity to be part of this exceptional community.

All this enhanced life experience comes with the affordable and competitive prices. For details on pricing please refer to the pricing table below or contact us for exclusive offers.

show more

Arvind Sylva, Kodathi on Sarjapur Road, Bangalore: 374 RERA registered 3 and 4 BHK homes on 4.7 acres from Rs 1.96 Cr, opposite Wipro SEZ. Possession 2031.

About Arvind Sylva

As of July 2026, Arvind Sylva by Arvind SmartSpaces at Kodathi, Sarjapur Road, Bangalore, is a RERA registered high rise apartment project of 374 homes on 4.7 acres, arranged in four towers of two basements plus stilt plus 17 floors. It is compact by East Bangalore standards, and that is the point. At 374 units on 4.7 acres this is a low density community rather than a township, which changes the daily experience of lifts, parking and clubhouse access.

Arvind SmartSpaces is the real estate arm of the Arvind group, a listed developer operating across Bengaluru, Ahmedabad and Pune. The registration under Karnataka RERA number PRM/KA/RERA/1251/446/PR/090726/008800 is the single most important fact on this page, because it separates Sylva from the large number of Sarjapur corridor projects still being marketed at expression of interest stage without statutory backing. This suits a buyer who wants a registered, mid sized, upper segment address next to a major employment anchor and can wait until 2031.

Where Arvind Sylva Sits, and Why It Matters

The site is at Govinda Reddy Layout, Kodathi Gate, on Sarjapur Marathahalli Road, directly opposite the Wipro SEZ campus, in the Mullur 560035 pocket of East Bangalore. Sitting opposite a large campus is the defining locational fact. It compresses the commute for anyone employed there to minutes, and it underwrites rental demand from everyone else who works there.

The wider corridor is dense with employment. Embassy Tech Village, RGA Tech Park, Prestige Tech Park and Brigade Software Park are all within the Sarjapur and Outer Ring Road catchment, with Whitefield and Electronic City reachable on the same road network. The Outer Ring Road junction is about 2.5 km away and the ORR itself about 5.7 km, while Market Square Mall is roughly 5 km out. Kempegowda International Airport is the weak point at around 80 minutes via ORR and NH 44. The forward looking item is the proposed Kodathi Gate metro station on the Namma Metro Red Line under Phase 3A, roughly 1 to 2 km from the site, which would eventually link toward Marathahalli, HSR Layout and Koramangala. Phase 3A is not operational, so buyers should treat metro access as a future benefit and not a present one.

The Homes and the Lifestyle

Four configurations are planned, running 3 BHK Classic, 3 BHK Premium, 3 BHK Luxe and a 4 BHK Luxe at the top. Carpet areas across the range are quoted from about 1,069 sq ft to 1,575 sq ft, with corresponding super built up areas marketed between roughly 1,525 sq ft and 2,225 sq ft. Sources disagree on the exact areas, which is covered in the section below, so buyers should work from the RERA carpet figure in the agreement rather than any super built up number in a brochure.

The amenity package is anchored by a clubhouse reported at over 15,000 sq ft with more than 40 facilities. On wellness there is a gymnasium, a yoga deck, wellness gardens and an active fitness loop. Family provision covers a kids discovery zone, a creche and a skating track. Social and indoor life is served by a business lounge, a library, a multipurpose studio, table tennis, a pool table, card and board games, and an amphitheatre. Sport extends to a badminton court and outdoor courts, and the landscape includes a mini forest with a walkway and community lawns. EV charging is provided. The green claim is where sources part company, with figures of 75 percent and 85 percent both in circulation.

Pricing, Approvals and the Investment View

Quoted entry pricing sits between about Rs 1.96 crore and Rs 2.05 crore for the 3 BHK Classic depending on the source, rising to roughly Rs 2.89 crore to Rs 3.00 crore for the 4 BHK Luxe. Implied rates land near Rs 18,300 per sq ft on carpet, which is firmly upper segment for Sarjapur Road and reflects the campus adjacency more than the specification.

Approvals are the strong suit. The project carries Karnataka RERA registration PRM/KA/RERA/1251/446/PR/090726/008800, a genuine project registration identifiable by its PR segment, confirmed on the developer's own corporate site. Buyers should still verify it independently at rera.karnataka.gov.in, checking the registration number, the promoter's legal entity name, the declared extent and the declared completion date against whatever they are shown. Registrations can be amended or lapse after a page like this is written. Possession is targeted at December 2031, with the occupancy certificate expected in the final quarter of that year.

ParameterDetailStatus
Project typeHigh rise apartmentsConfirmed
Land area4.7 acresConfirmed by developer
Towers and floors4 towers, 2 basements plus stilt plus 17 floorsConfirmed
Total units374Confirmed
Configurations3 BHK Classic, Premium, Luxe and 4 BHK LuxeConfirmed
Carpet area1,069 to 1,575 sq ftIndicative, sources vary
Super built up area1,525 to 2,225 sq ftIndicative, sources vary
Price rangeRs 1.96 Cr to Rs 3.00 CrIndicative, sources vary
RERAPRM/KA/RERA/1251/446/PR/090726/008800Registered
PossessionDecember 2031Targeted

What a Buyer Should Weigh

Start with the area discrepancy, because it is the largest unresolved item PropNewz found. One source set quotes the 3 BHK Classic at 1,525 sq ft super built up for about Rs 2.05 crore, another prices the entry home at Rs 1.96 crore against 1,069 sq ft of carpet, and an earlier published version of this page carried a 1,375 sq ft super built up figure derived using a 37 percent loading assumption. Those describe different loading factors and therefore different value for money. The only number that carries legal weight is the carpet area in the sale agreement, so insist on it before comparing anything.

Second, the possession horizon. December 2031 is more than five years out from a 2026 booking, which means a long stretch of construction linked payments running alongside existing rent. Third, the open space claim. Figures of 75 percent and 85 percent are both quoted, and a separate claim of just over 3 acres of greenery on a 4.7 acre site implies closer to 64 percent, so the landscape ratio should be checked against the sanctioned plan. Fourth, land extent, where one listing describes the site as 5.5 acres or more against the 4.7 acres the developer states. Fifth, pricing power. At close to Rs 18,300 per sq ft on carpet the project is priced ahead of much of the corridor, which leaves less room for appreciation and narrows the resale pool. Finally, metro timing, since the Kodathi Gate station is a Phase 3A proposal rather than an operating asset.

Is Arvind Sylva Worth a Closer Look?

This fits a buyer who works in or near the Sarjapur and Outer Ring Road employment belt, wants a smaller registered community rather than a several thousand unit township, and values having statutory RERA protection from the outset in a corridor where much of the competing inventory is still pre registration. It fits poorly for anyone needing possession before 2031, anyone buying primarily for near term capital appreciation at this price point, and anyone who cannot get the area and loading questions answered in writing. Verify the carpet areas and the RERA entry first. If both hold up, the location logic here is genuinely strong.

Talk to PropNewz to evaluate this project. Let's chat.

By PropNewz Team

How to Verify This Project's RERA Registration

This project is recorded as registered under K-RERA with number PRM/KA/RERA/1251/446/PR/090726/008800. Before you pay any booking amount, confirm that registration yourself at rera.karnataka.gov.in rather than relying on this page or on the builder's marketing material. Search by the registration number or the promoter name, and cross-check four things against what you have been shown: the registration number, the promoter's legal entity name, the declared project extent, and the declared completion date. A number printed on a brochure or a microsite is not proof of registration, and registrations can be amended, lapse, or be revoked after the date this page was written.

Arvind Sylva, Kodathi Sarjapur Road Highlights

Arvind Sylva, Kodathi Sarjapur Road Salient Features

The location does most of the work. Arvind Sylva sits directly opposite the Wipro SEZ campus at Kodathi Gate, which turns the commute into a walk or a short drive for anyone employed there and creates a standing tenant pool for everyone else. In a corridor where buyers routinely trade thirty minutes of daily traffic for a better price, being across the road from the employer is the kind of advantage no competing project can add later.

The second point is scale, or the deliberate lack of it. At 374 homes on 4.7 acres across four towers, this is a low density community rather than a township, and that shows up in everyday things like lift waits and clubhouse crowding. Behind it sits a clubhouse reported at over 15,000 sq ft with more than 40 facilities, from a business lounge and library to a mini forest walkway. The most substantive differentiator, though, is the least glamorous. The project holds a genuine Karnataka RERA project registration at a stage when much of the Sarjapur pipeline is still collecting expressions of interest without one.

Arvind Sylva, Kodathi Sarjapur Road Gallery

Arvind Sylva, Kodathi Sarjapur Road Location

Arvind Sylva, Kodathi Sarjapur Road is located in Sarjapur Road, Kodathi.

Kodathi is a residential micro-market in Bengaluru, Karnataka around PIN code 560099. For a first orientation, the Kodathi map view helps place the locality in relation to surrounding roads, residential layouts, and daily-service pockets. City-level movement and civic context can be cross-checked through BMRCL Namma Metro, BMTC, BBMP, while the surrounding roads, institutions, healthcare options, transit nodes, and social infrastructure together shape how practical the area feels for homebuyers, tenants, and investors. This guide is written as a practical neighbourhood overview rather than a distance chart. Commute times, school admissions, hospital services, and retail access can change, so each shortlisted property should be checked on the ground.

Connectivity & Transit

Connectivity around Kodathi is best evaluated through the mix of arterial roads, public transport, last-mile movement, and access to employment corridors such as Whitefield, Outer Ring Road, Electronic City, Manyata Tech Park, Devanahalli, Peenya, and Sarjapur Road. For day-to-day movement, useful nearby transit or mobility markers include Huskuru, Ambedkar Nagara, Carmelaram Gate, Carmelaram Railway Gate, Chandrapura Cross. Where direct transit data is limited, the safest interpretation is to study the wider catchment and official mobility portals rather than assuming that a metro station, railway station, or bus stop is within walking distance. For end users, the key is to test the actual route from the property gate to the main road, public transport point, school route, and workplace corridor.

For real estate decisions, Kodathi's connectivity should be checked at three levels. The first is the approach road: whether the property is reached through a main road, service road, village road, internal layout road, or a junction that becomes difficult during school and office hours. The second is the commute network: how residents move toward work clusters, railway or metro corridors, airport routes, bus depots, and neighbouring commercial centres. The third is local convenience: whether groceries, pharmacies, schools, clinics, and parks can be reached without repeatedly crossing high-traffic stretches. Because map results often show a mix of exact place results and wider-area results, buyers should treat the named transit points as orientation markers and verify the exact route from the property gate.

If Kodathi is being considered for rental yield, connectivity has a direct bearing on tenant depth. Professionals usually compare the locality with alternative homes closer to office corridors, while families weigh school runs and healthcare access. Peripheral and emerging pockets may offer better space or pricing, but they need more careful checks on road width, street lighting, rain-time access, and public transport frequency. Established pockets may offer stronger bus, metro, railway, and cab access but can face congestion and parking pressure. This is why Kodathi's connectivity should be treated as a full mobility ecosystem rather than as a single headline distance.

Educational Institutions

Education is a major filter for families shortlisting Kodathi. Nearby school and college options around the locality include Little Millennium, New Horizon Vidya Mandir, Vidyarambh Play School, Anjadari High School, Anjanadri High School. Families can widen the shortlist through nearby school and college searches. This helps reveal whether the area is served by only a few nearby institutions or by a deeper school cluster spread across the neighbouring corridor.

Parents should use the named schools and colleges as a starting list, then verify curriculum, admission status, transport coverage, school-bus pickup points, fee structure, and commute timing directly with the institution. For Kodathi, the practical question is not only whether schools exist nearby, but whether the daily school run is manageable during morning traffic. Families with younger children may prioritise preschools and primary schools inside a short radius, while older students may need access to PU colleges, coaching centres, sports academies, libraries, or specialised training institutions. The education picture is therefore useful because it shows the likely ecosystem, but it should be combined with direct parent-level checks.

From a homebuying perspective, a better education ecosystem usually supports long-term residential demand. Locations with multiple school options give families flexibility if admissions, curriculum preferences, or commute expectations change. For tenants, the presence of recognised schools and colleges can reduce relocation friction; for investors, it can widen the tenant pool beyond single professionals. In Kodathi, the education section should be assessed alongside connectivity because even a reputed school may be inconvenient if the route crosses a congested junction or lacks reliable school transport. That combination of institution quality and daily travel practicality is what makes education a real estate factor rather than just a list of names.

Healthcare Facilities

Healthcare access around Kodathi should be understood through both everyday clinics and larger medical facilities. Nearby medical options include A & J Ayur Care, Alpha Clinics, Apollo Clinic, Balaji Nursing Home, Carewell Homoeo Clinic. Residents can also compare wider options through nearby hospital and clinic searches. This mix is useful because medical infrastructure is layered: one layer is everyday care such as clinics, dental care, diagnostic labs, and pharmacies; the other is larger hospitals that handle emergencies, surgery, maternity, paediatrics, orthopaedics, and specialist consultations.

For residents, the most important healthcare question is reliability. A locality can have many clinics on a map, but households should still check consultation hours, emergency availability, insurance acceptance, ambulance approach roads, and the nearest multi-speciality hospital. In Kodathi, this is especially relevant for senior citizens, families with infants, and residents with chronic conditions who may need recurring access to diagnostics or specialists. Homebuyers should test the drive to at least one larger hospital and one pharmacy cluster during peak hours. Apartment buyers should also check gate access for ambulances, internal driveway width, lift backup, and whether nearby road conditions remain usable during heavy rain.

For real estate evaluation, healthcare access gives confidence beyond day-to-day convenience. It influences family suitability, senior-living comfort, and the willingness of tenants to stay longer. Emerging localities may depend on hospitals in an adjoining suburb or highway corridor, while central or established areas may have a denser network of clinics and speciality hospitals. The named healthcare options around Kodathi should therefore be interpreted as a map of likely medical access, not as a guarantee of service quality. Before a purchase or lease decision, users should call shortlisted providers and verify current departments, timings, emergency support, and route practicality from the exact property.

Social Infrastructure (Malls/Parks)

Social infrastructure gives Kodathi its daily-life character. Nearby community, retail, recreation, and open-space landmarks include Barsha Bengali Association, Devarbeesanahalli Shanimandir, Ganesha Temple, Masjid-e-Alhadi, Pelekamma Temple. Home seekers can also explore nearby mall, park, and market searches to compare weekend and daily-use options. For a home seeker, this section matters because the value of a location is shaped by groceries, dining, worship places, salons, repairs, banking, fitness, weekend shopping, children's play areas, and usable public or semi-public open spaces.

In practical terms, Kodathi should be checked for both organised and informal convenience. Organised social infrastructure includes malls, supermarkets, branded stores, sports facilities, cinema screens, community centres, and larger parks. Informal infrastructure includes neighbourhood provision stores, local markets, small eateries, pharmacies, vegetable shops, service vendors, temples or other places of worship, and everyday repair services. Many Indian micro-markets function well because of this informal layer even when a large mall is not immediately nearby. That is why the named amenities in this section should be used with a site visit: the best residential experience often comes from the combination of a convenient local market and a reachable weekend destination.

For buyers and investors, social infrastructure affects retention and resale appeal. Tenants prefer areas where they can solve daily needs quickly and still reach larger leisure options on weekends. Families value parks, sports spaces, safe walking routes, and child-friendly stores. Senior citizens may place more weight on pharmacies, clinics, temples, benches, and quieter internal roads. In Kodathi, the ideal property is one that uses the locality's social ecosystem without being exposed to excessive noise, parking spillover, or traffic from commercial stretches. A final site visit should therefore cover weekday evenings and weekends, not just a quiet afternoon inspection.

Overall, Kodathi should be scored through the combined lens of connectivity, education, healthcare, and social infrastructure. The named places and map links make the guide more useful, but real estate decisions still need final verification: walk the approach road, check commute routes, call institutions, test healthcare access, and inspect the neighbourhood at different times of day. Used this way, the guide becomes a practical shortlisting tool for comparing Kodathi with other Bengaluru locations.

Arvind Sylva, Kodathi Sarjapur Road Master Plan

Arvind Sylva, Kodathi Sarjapur Road Floor Plans

Arvind Sylva, Kodathi Sarjapur Road is comprised of 3 BHK Classic with builtup area of 1525 sqft sqftand land area of with land area of sqft , 3 BHK Premium with builtup area of 1700 sqft sqftand land area of sqft with land area of sqft , 3 BHK Luxe with builtup area of 1785 sqft sqftand land area of sqftwith land area of  sqft, 4 BHK Luxe with builtup area of 2225 sqft sqftand land area of sqftwith land area of  sqft ,  with builtup area of  sqftand land area of sqftwith land area of  sqft  Apartments.

snn estates felicity floor plan
No items found.

Arvind Sylva, Kodathi Sarjapur Road Amenities

Club House
Indoor Games
Sports Area
Parks
Walking/Jogging Track
Children Playground
Swimming Pool
Kids Pool
Gym
CCTV Surveillance
Multipurpose Hall
24 Hours Security
No items found.

Arvind Sylva, Kodathi Sarjapur Road Price

Unit TypePlot Area (Sq Ft)Area (Sq Ft)Super Builtup Area (Sq Ft)Price
3 BHK Classic
1525 sqft
Unlock Price
Rs 1.96 Cr - Rs 2.05 Cr onwards
3 BHK Premium
1700 sqft
Unlock Price
Rs 2.29 Cr onwards
3 BHK Luxe
1785 sqft
Unlock Price
Rs 2.41 Cr onwards
4 BHK Luxe
2225 sqft
Unlock Price
Rs 2.89 Cr - Rs 3.00 Cr onwards
Unlock Price
Project Pricing

Base Price = ₹ *****Rs 1.96 Cr onwards (indicative) / sq.ft

Know Launch Price

*Prices last updated on July 10, 2026. Please contact us for latest details about available units, prices and offers.

The quoted apartment price is not the all in cost. Car parking, maintenance, clubhouse corpus, legal charges and preferred location charges are billed separately, as are BWSSB and BESCOM connection charges. On top of these sit GST, stamp duty, franking charges and property registration, all levied at prevailing government rates. Buyers should ask for a written all inclusive cost sheet rather than the per sq ft headline, since these additions commonly add a meaningful percentage to the final outlay on a project in this price band.

Get Detailed Cost Sheet With Payment Schedule

Cost Sheet

Arvind Sylva, Kodathi Sarjapur Road FAQs

Where is  Arvind Sylva, Kodathi Sarjapur Road is located?

What are the different types of units available in the Arvind Sylva, Kodathi Sarjapur Road

When is the handover of Arvind Sylva, Kodathi Sarjapur Road?

What are the specifications provided in the Arvind Sylva, Kodathi Sarjapur Road?

Are there any special offers if I want to book my dream unit at Arvind Sylva, Kodathi Sarjapur Road ?

How to book my dream Unit in Arvind Sylva, Kodathi Sarjapur Road ?

What are the other similar projects to consider that are similar to Arvind Sylva?

Is Arvind Sylva, Kodathi Sarjapur Road RERA approved?

Overall Review of Arvind Sylva, Kodathi Sarjapur Road

For more details about Arvind Sylva, Kodathi Sarjapur Road including Site Visit | Best Price | Offers | Brochure | Unit Availability

Reach out to us by filling the contact form and we'll get in touch with you soon.

About Arvind SmartSpaces

Arvind Infrastructure Ltd., a proud member of the esteemed Lalbhai group headquartered in Ahmedabad, stands as a beacon of modern living and quality housing. With a dedicated focus on reshaping the real estate industry, they are actively developing approximately 9 million sq. feet of space nationwide. Drawing from an illustrious eighty-year legacy of the Lalbhai group and founded in 2009, Arvind Infrastructure is dedicated to pioneering innovations and monumental projects in Bangalore and Ahmedabad, serving both residential and industrial sectors with a shared vision of enhancing lifestyles. Their commitment shines through in their pursuit of excellence, innovation, and unwavering attention to customer needs.

show more

Enquire Now

Get in touch for more detailed assistance.

Thank you! Your submission has been received, We'll get back in touch with you shortly.
Oops! Something went wrong while submitting the form.

Arvind Sylva, Kodathi Sarjapur Road Quick Links

Stay tuned!
Upcoming
Apartments
RERA
Approved
Bangalore

Arvind Sylva Kodathi | 3 & 4 BHK Sarjapur Road

Kodathi
Arvind SmartSpaces
Apartment

Updated On

In Short

Arvind Sylva, Kodathi on Sarjapur Road, Bangalore: 374 RERA registered 3 and 4 BHK homes on 4.7 acres from Rs 1.96 Cr, opposite Wipro SEZ. Possession 2031.

Arvind Sylva, Kodathi Sarjapur Road

Arvind Sylva, Kodathi Sarjapur Road is a new residential Apartments development project launched in Sarjapur Road in Bangalore. Ensuring that residents enjoy both breathtaking landscape and connectivity to the rest of the city. The project is thoughtfully designed with top-notch amenities.

The project covers an impressive 4.7 Acresland area and offers a variety of luxurious and spacious living options. You can choose from 3 BHK Classic -  sqft - 1525 sqft sqft,  3 BHK Premium -  sqft - 1700 sqft sqft,  3 BHK Luxe -  sqft - 1785 sqft sqft,  4 BHK Luxe -  sqft - 2225 sqft sqft,   -  sqft -  sqft  Apartments, all designed to meet your needs for comfort and style. Arvind Sylva, Kodathi Sarjapur Road contains a total of 374 units, distributed across 4 Towers, each standing tall with 2 Basement + Stilt + 17 Floors floors. This ensures plenty of choices for families, singles, and everyone in between.

For more information about layout and design details, comprehensive information about the master plan and floor plans please refer the sections below.

Expected to be ready for occupancy by December 2031, Arvind Sylva, Kodathi Sarjapur Road is developed by Arvind SmartSpaces, a reputable name in the industry known for completing numerous projects accross Bangalore. Their commitment to quality, timely delivery, and reliability allows you to invest in your new home with confidence.

Arvind Sylva comes with world class amenities to fill your essential and affluent needs. Residents can take advantage of a fully equipped gymnasium, clubhouse, and a swimming pool. For those who enjoy recreational activities, there are indoor games, a jogging track, and beautifully landscaped gardens. Children will have their own dedicated play area to explore and enjoy. Retail spaces add convenience for everyday shopping needs. A designated party area makes it easy to celebrate special occasions with family and friends.

Arvind Sylva promotes a lifestyle that embraces nature. With ample open space, residents can enjoy a sense of luxury and tranquility surrounded by greenery. The project is designed to provide a comfortable living experience, complemented by 24/7 security for the safety and peace of mind of all residents.

Arvind Sylva excels in connecting you to the external world as well. Located in Sarjapur Road.

Whether you’re searching for a new family home or an independent living space full of vibrancy, Arvind Sylva has something for everyone. Don't miss out on the opportunity to be part of this exceptional community.

All this enhanced life experience comes with the affordable and competitive prices. For details on pricing please refer to the pricing table below or contact us for exclusive offers.

show more

Arvind Sylva, Kodathi on Sarjapur Road, Bangalore: 374 RERA registered 3 and 4 BHK homes on 4.7 acres from Rs 1.96 Cr, opposite Wipro SEZ. Possession 2031.

About Arvind Sylva

As of July 2026, Arvind Sylva by Arvind SmartSpaces at Kodathi, Sarjapur Road, Bangalore, is a RERA registered high rise apartment project of 374 homes on 4.7 acres, arranged in four towers of two basements plus stilt plus 17 floors. It is compact by East Bangalore standards, and that is the point. At 374 units on 4.7 acres this is a low density community rather than a township, which changes the daily experience of lifts, parking and clubhouse access.

Arvind SmartSpaces is the real estate arm of the Arvind group, a listed developer operating across Bengaluru, Ahmedabad and Pune. The registration under Karnataka RERA number PRM/KA/RERA/1251/446/PR/090726/008800 is the single most important fact on this page, because it separates Sylva from the large number of Sarjapur corridor projects still being marketed at expression of interest stage without statutory backing. This suits a buyer who wants a registered, mid sized, upper segment address next to a major employment anchor and can wait until 2031.

Where Arvind Sylva Sits, and Why It Matters

The site is at Govinda Reddy Layout, Kodathi Gate, on Sarjapur Marathahalli Road, directly opposite the Wipro SEZ campus, in the Mullur 560035 pocket of East Bangalore. Sitting opposite a large campus is the defining locational fact. It compresses the commute for anyone employed there to minutes, and it underwrites rental demand from everyone else who works there.

The wider corridor is dense with employment. Embassy Tech Village, RGA Tech Park, Prestige Tech Park and Brigade Software Park are all within the Sarjapur and Outer Ring Road catchment, with Whitefield and Electronic City reachable on the same road network. The Outer Ring Road junction is about 2.5 km away and the ORR itself about 5.7 km, while Market Square Mall is roughly 5 km out. Kempegowda International Airport is the weak point at around 80 minutes via ORR and NH 44. The forward looking item is the proposed Kodathi Gate metro station on the Namma Metro Red Line under Phase 3A, roughly 1 to 2 km from the site, which would eventually link toward Marathahalli, HSR Layout and Koramangala. Phase 3A is not operational, so buyers should treat metro access as a future benefit and not a present one.

The Homes and the Lifestyle

Four configurations are planned, running 3 BHK Classic, 3 BHK Premium, 3 BHK Luxe and a 4 BHK Luxe at the top. Carpet areas across the range are quoted from about 1,069 sq ft to 1,575 sq ft, with corresponding super built up areas marketed between roughly 1,525 sq ft and 2,225 sq ft. Sources disagree on the exact areas, which is covered in the section below, so buyers should work from the RERA carpet figure in the agreement rather than any super built up number in a brochure.

The amenity package is anchored by a clubhouse reported at over 15,000 sq ft with more than 40 facilities. On wellness there is a gymnasium, a yoga deck, wellness gardens and an active fitness loop. Family provision covers a kids discovery zone, a creche and a skating track. Social and indoor life is served by a business lounge, a library, a multipurpose studio, table tennis, a pool table, card and board games, and an amphitheatre. Sport extends to a badminton court and outdoor courts, and the landscape includes a mini forest with a walkway and community lawns. EV charging is provided. The green claim is where sources part company, with figures of 75 percent and 85 percent both in circulation.

Pricing, Approvals and the Investment View

Quoted entry pricing sits between about Rs 1.96 crore and Rs 2.05 crore for the 3 BHK Classic depending on the source, rising to roughly Rs 2.89 crore to Rs 3.00 crore for the 4 BHK Luxe. Implied rates land near Rs 18,300 per sq ft on carpet, which is firmly upper segment for Sarjapur Road and reflects the campus adjacency more than the specification.

Approvals are the strong suit. The project carries Karnataka RERA registration PRM/KA/RERA/1251/446/PR/090726/008800, a genuine project registration identifiable by its PR segment, confirmed on the developer's own corporate site. Buyers should still verify it independently at rera.karnataka.gov.in, checking the registration number, the promoter's legal entity name, the declared extent and the declared completion date against whatever they are shown. Registrations can be amended or lapse after a page like this is written. Possession is targeted at December 2031, with the occupancy certificate expected in the final quarter of that year.

ParameterDetailStatus
Project typeHigh rise apartmentsConfirmed
Land area4.7 acresConfirmed by developer
Towers and floors4 towers, 2 basements plus stilt plus 17 floorsConfirmed
Total units374Confirmed
Configurations3 BHK Classic, Premium, Luxe and 4 BHK LuxeConfirmed
Carpet area1,069 to 1,575 sq ftIndicative, sources vary
Super built up area1,525 to 2,225 sq ftIndicative, sources vary
Price rangeRs 1.96 Cr to Rs 3.00 CrIndicative, sources vary
RERAPRM/KA/RERA/1251/446/PR/090726/008800Registered
PossessionDecember 2031Targeted

What a Buyer Should Weigh

Start with the area discrepancy, because it is the largest unresolved item PropNewz found. One source set quotes the 3 BHK Classic at 1,525 sq ft super built up for about Rs 2.05 crore, another prices the entry home at Rs 1.96 crore against 1,069 sq ft of carpet, and an earlier published version of this page carried a 1,375 sq ft super built up figure derived using a 37 percent loading assumption. Those describe different loading factors and therefore different value for money. The only number that carries legal weight is the carpet area in the sale agreement, so insist on it before comparing anything.

Second, the possession horizon. December 2031 is more than five years out from a 2026 booking, which means a long stretch of construction linked payments running alongside existing rent. Third, the open space claim. Figures of 75 percent and 85 percent are both quoted, and a separate claim of just over 3 acres of greenery on a 4.7 acre site implies closer to 64 percent, so the landscape ratio should be checked against the sanctioned plan. Fourth, land extent, where one listing describes the site as 5.5 acres or more against the 4.7 acres the developer states. Fifth, pricing power. At close to Rs 18,300 per sq ft on carpet the project is priced ahead of much of the corridor, which leaves less room for appreciation and narrows the resale pool. Finally, metro timing, since the Kodathi Gate station is a Phase 3A proposal rather than an operating asset.

Is Arvind Sylva Worth a Closer Look?

This fits a buyer who works in or near the Sarjapur and Outer Ring Road employment belt, wants a smaller registered community rather than a several thousand unit township, and values having statutory RERA protection from the outset in a corridor where much of the competing inventory is still pre registration. It fits poorly for anyone needing possession before 2031, anyone buying primarily for near term capital appreciation at this price point, and anyone who cannot get the area and loading questions answered in writing. Verify the carpet areas and the RERA entry first. If both hold up, the location logic here is genuinely strong.

Talk to PropNewz to evaluate this project. Let's chat.

By PropNewz Team

How to Verify This Project's RERA Registration

This project is recorded as registered under K-RERA with number PRM/KA/RERA/1251/446/PR/090726/008800. Before you pay any booking amount, confirm that registration yourself at rera.karnataka.gov.in rather than relying on this page or on the builder's marketing material. Search by the registration number or the promoter name, and cross-check four things against what you have been shown: the registration number, the promoter's legal entity name, the declared project extent, and the declared completion date. A number printed on a brochure or a microsite is not proof of registration, and registrations can be amended, lapse, or be revoked after the date this page was written.

Arvind Sylva, Kodathi Sarjapur Road Highlights

Project Name
Arvind Sylva
City
Bangalore
Location
Sarjapur Road
Address
Govinda Reddy Layout, Kodathi Gate, Sarjapur Marathahalli Road, opposite Wipro SEZ, Mullur, Bengaluru, Karnataka 560035
Project Type
Apartments
Project Status
Upcoming
Land Area
4.7 Acres
Number of Units
374
Possession Date
December 2031
Unit Variants
3 BHK Classic (  sqft) (1525 sqft sqft)3 BHK Premium -  sqft (1700 sqft sqft)3 BHK Luxe -  sqft (1785 sqft sqft)4 BHK Luxe -  sqft (2225 sqft sqft) -  sqft (  sqft) 

Arvind Sylva, Kodathi Sarjapur Road Salient Features

The location does most of the work. Arvind Sylva sits directly opposite the Wipro SEZ campus at Kodathi Gate, which turns the commute into a walk or a short drive for anyone employed there and creates a standing tenant pool for everyone else. In a corridor where buyers routinely trade thirty minutes of daily traffic for a better price, being across the road from the employer is the kind of advantage no competing project can add later.

The second point is scale, or the deliberate lack of it. At 374 homes on 4.7 acres across four towers, this is a low density community rather than a township, and that shows up in everyday things like lift waits and clubhouse crowding. Behind it sits a clubhouse reported at over 15,000 sq ft with more than 40 facilities, from a business lounge and library to a mini forest walkway. The most substantive differentiator, though, is the least glamorous. The project holds a genuine Karnataka RERA project registration at a stage when much of the Sarjapur pipeline is still collecting expressions of interest without one.

Arvind Sylva, Kodathi Sarjapur Road Gallery

Arvind Sylva, Kodathi Sarjapur Road Location

Arvind Sylva, Kodathi Sarjapur Road is located in Sarjapur Road, Kodathi.

Kodathi is a residential micro-market in Bengaluru, Karnataka around PIN code 560099. For a first orientation, the Kodathi map view helps place the locality in relation to surrounding roads, residential layouts, and daily-service pockets. City-level movement and civic context can be cross-checked through BMRCL Namma Metro, BMTC, BBMP, while the surrounding roads, institutions, healthcare options, transit nodes, and social infrastructure together shape how practical the area feels for homebuyers, tenants, and investors. This guide is written as a practical neighbourhood overview rather than a distance chart. Commute times, school admissions, hospital services, and retail access can change, so each shortlisted property should be checked on the ground.

Connectivity & Transit

Connectivity around Kodathi is best evaluated through the mix of arterial roads, public transport, last-mile movement, and access to employment corridors such as Whitefield, Outer Ring Road, Electronic City, Manyata Tech Park, Devanahalli, Peenya, and Sarjapur Road. For day-to-day movement, useful nearby transit or mobility markers include Huskuru, Ambedkar Nagara, Carmelaram Gate, Carmelaram Railway Gate, Chandrapura Cross. Where direct transit data is limited, the safest interpretation is to study the wider catchment and official mobility portals rather than assuming that a metro station, railway station, or bus stop is within walking distance. For end users, the key is to test the actual route from the property gate to the main road, public transport point, school route, and workplace corridor.

For real estate decisions, Kodathi's connectivity should be checked at three levels. The first is the approach road: whether the property is reached through a main road, service road, village road, internal layout road, or a junction that becomes difficult during school and office hours. The second is the commute network: how residents move toward work clusters, railway or metro corridors, airport routes, bus depots, and neighbouring commercial centres. The third is local convenience: whether groceries, pharmacies, schools, clinics, and parks can be reached without repeatedly crossing high-traffic stretches. Because map results often show a mix of exact place results and wider-area results, buyers should treat the named transit points as orientation markers and verify the exact route from the property gate.

If Kodathi is being considered for rental yield, connectivity has a direct bearing on tenant depth. Professionals usually compare the locality with alternative homes closer to office corridors, while families weigh school runs and healthcare access. Peripheral and emerging pockets may offer better space or pricing, but they need more careful checks on road width, street lighting, rain-time access, and public transport frequency. Established pockets may offer stronger bus, metro, railway, and cab access but can face congestion and parking pressure. This is why Kodathi's connectivity should be treated as a full mobility ecosystem rather than as a single headline distance.

Educational Institutions

Education is a major filter for families shortlisting Kodathi. Nearby school and college options around the locality include Little Millennium, New Horizon Vidya Mandir, Vidyarambh Play School, Anjadari High School, Anjanadri High School. Families can widen the shortlist through nearby school and college searches. This helps reveal whether the area is served by only a few nearby institutions or by a deeper school cluster spread across the neighbouring corridor.

Parents should use the named schools and colleges as a starting list, then verify curriculum, admission status, transport coverage, school-bus pickup points, fee structure, and commute timing directly with the institution. For Kodathi, the practical question is not only whether schools exist nearby, but whether the daily school run is manageable during morning traffic. Families with younger children may prioritise preschools and primary schools inside a short radius, while older students may need access to PU colleges, coaching centres, sports academies, libraries, or specialised training institutions. The education picture is therefore useful because it shows the likely ecosystem, but it should be combined with direct parent-level checks.

From a homebuying perspective, a better education ecosystem usually supports long-term residential demand. Locations with multiple school options give families flexibility if admissions, curriculum preferences, or commute expectations change. For tenants, the presence of recognised schools and colleges can reduce relocation friction; for investors, it can widen the tenant pool beyond single professionals. In Kodathi, the education section should be assessed alongside connectivity because even a reputed school may be inconvenient if the route crosses a congested junction or lacks reliable school transport. That combination of institution quality and daily travel practicality is what makes education a real estate factor rather than just a list of names.

Healthcare Facilities

Healthcare access around Kodathi should be understood through both everyday clinics and larger medical facilities. Nearby medical options include A & J Ayur Care, Alpha Clinics, Apollo Clinic, Balaji Nursing Home, Carewell Homoeo Clinic. Residents can also compare wider options through nearby hospital and clinic searches. This mix is useful because medical infrastructure is layered: one layer is everyday care such as clinics, dental care, diagnostic labs, and pharmacies; the other is larger hospitals that handle emergencies, surgery, maternity, paediatrics, orthopaedics, and specialist consultations.

For residents, the most important healthcare question is reliability. A locality can have many clinics on a map, but households should still check consultation hours, emergency availability, insurance acceptance, ambulance approach roads, and the nearest multi-speciality hospital. In Kodathi, this is especially relevant for senior citizens, families with infants, and residents with chronic conditions who may need recurring access to diagnostics or specialists. Homebuyers should test the drive to at least one larger hospital and one pharmacy cluster during peak hours. Apartment buyers should also check gate access for ambulances, internal driveway width, lift backup, and whether nearby road conditions remain usable during heavy rain.

For real estate evaluation, healthcare access gives confidence beyond day-to-day convenience. It influences family suitability, senior-living comfort, and the willingness of tenants to stay longer. Emerging localities may depend on hospitals in an adjoining suburb or highway corridor, while central or established areas may have a denser network of clinics and speciality hospitals. The named healthcare options around Kodathi should therefore be interpreted as a map of likely medical access, not as a guarantee of service quality. Before a purchase or lease decision, users should call shortlisted providers and verify current departments, timings, emergency support, and route practicality from the exact property.

Social Infrastructure (Malls/Parks)

Social infrastructure gives Kodathi its daily-life character. Nearby community, retail, recreation, and open-space landmarks include Barsha Bengali Association, Devarbeesanahalli Shanimandir, Ganesha Temple, Masjid-e-Alhadi, Pelekamma Temple. Home seekers can also explore nearby mall, park, and market searches to compare weekend and daily-use options. For a home seeker, this section matters because the value of a location is shaped by groceries, dining, worship places, salons, repairs, banking, fitness, weekend shopping, children's play areas, and usable public or semi-public open spaces.

In practical terms, Kodathi should be checked for both organised and informal convenience. Organised social infrastructure includes malls, supermarkets, branded stores, sports facilities, cinema screens, community centres, and larger parks. Informal infrastructure includes neighbourhood provision stores, local markets, small eateries, pharmacies, vegetable shops, service vendors, temples or other places of worship, and everyday repair services. Many Indian micro-markets function well because of this informal layer even when a large mall is not immediately nearby. That is why the named amenities in this section should be used with a site visit: the best residential experience often comes from the combination of a convenient local market and a reachable weekend destination.

For buyers and investors, social infrastructure affects retention and resale appeal. Tenants prefer areas where they can solve daily needs quickly and still reach larger leisure options on weekends. Families value parks, sports spaces, safe walking routes, and child-friendly stores. Senior citizens may place more weight on pharmacies, clinics, temples, benches, and quieter internal roads. In Kodathi, the ideal property is one that uses the locality's social ecosystem without being exposed to excessive noise, parking spillover, or traffic from commercial stretches. A final site visit should therefore cover weekday evenings and weekends, not just a quiet afternoon inspection.

Overall, Kodathi should be scored through the combined lens of connectivity, education, healthcare, and social infrastructure. The named places and map links make the guide more useful, but real estate decisions still need final verification: walk the approach road, check commute routes, call institutions, test healthcare access, and inspect the neighbourhood at different times of day. Used this way, the guide becomes a practical shortlisting tool for comparing Kodathi with other Bengaluru locations.

Arvind Sylva, Kodathi Sarjapur Road Master Plan

Arvind Sylva, Kodathi Sarjapur Road Floor Plans

Arvind Sylva, Kodathi Sarjapur Road is comprised of 3 BHK Classic with builtup area of 1525 sqft sqftand land area of with land area of sqft , 3 BHK Premium with builtup area of 1700 sqft sqftand land area of sqft with land area of sqft , 3 BHK Luxe with builtup area of 1785 sqft sqftand land area of sqftwith land area of  sqft, 4 BHK Luxe with builtup area of 2225 sqft sqftand land area of sqftwith land area of  sqft ,  with builtup area of  sqftand land area of sqftwith land area of  sqft  Apartments.

snn estates felicity floor plan
No items found.

Arvind Sylva, Kodathi Sarjapur Road Amenities

Club House
Indoor Games
Sports Area
Parks
Walking/Jogging Track
Children Playground
Swimming Pool
Kids Pool
Gym
CCTV Surveillance
Multipurpose Hall
24 Hours Security
No items found.

Arvind Sylva, Kodathi Sarjapur Road Price

Unit TypePlot Area (Sq Ft)Area (Sq Ft)Super Builtup Area (Sq Ft)Price
3 BHK Classic
1525 sqft
Unlock Price
Rs 1.96 Cr - Rs 2.05 Cr onwards
3 BHK Premium
1700 sqft
Rs 2.29 Cr onwards
3 BHK Luxe
1785 sqft
Rs 2.41 Cr onwards
4 BHK Luxe
2225 sqft
Rs 2.89 Cr - Rs 3.00 Cr onwards
Unlock Price
Project Pricing

Base Price = ₹ *****Rs 1.96 Cr onwards (indicative) / sq.ft

For Latest Price Please Contact

*Prices last updated on July 10, 2026. Please contact us for latest details about available units, prices and offers.

The quoted apartment price is not the all in cost. Car parking, maintenance, clubhouse corpus, legal charges and preferred location charges are billed separately, as are BWSSB and BESCOM connection charges. On top of these sit GST, stamp duty, franking charges and property registration, all levied at prevailing government rates. Buyers should ask for a written all inclusive cost sheet rather than the per sq ft headline, since these additions commonly add a meaningful percentage to the final outlay on a project in this price band.

Get Detailed Cost Sheet With Payment Schedule

Cost Sheet

Arvind Sylva, Kodathi Sarjapur Road FAQs

Where is  Arvind Sylva, Kodathi Sarjapur Road is located?

What are the different types of units available in the Arvind Sylva, Kodathi Sarjapur Road

When is the handover of Arvind Sylva, Kodathi Sarjapur Road?

What are the specifications provided in the Arvind Sylva, Kodathi Sarjapur Road?

Are there any special offers if I want to book my dream unit at Arvind Sylva, Kodathi Sarjapur Road ?

How to book my dream Unit in Arvind Sylva, Kodathi Sarjapur Road ?

What are the other similar projects to consider that are similar to Arvind Sylva?

Is Arvind Sylva, Kodathi Sarjapur Road RERA approved?

Overall Review of Arvind Sylva, Kodathi Sarjapur Road

For more details about Arvind Sylva, Kodathi Sarjapur Road including Site Visit | Best Price | Offers | Brochure | Unit Availability

Reach out to us by filling the contact form and we'll get in touch with you soon.

About Arvind SmartSpaces

Arvind Infrastructure Ltd., a proud member of the esteemed Lalbhai group headquartered in Ahmedabad, stands as a beacon of modern living and quality housing. With a dedicated focus on reshaping the real estate industry, they are actively developing approximately 9 million sq. feet of space nationwide. Drawing from an illustrious eighty-year legacy of the Lalbhai group and founded in 2009, Arvind Infrastructure is dedicated to pioneering innovations and monumental projects in Bangalore and Ahmedabad, serving both residential and industrial sectors with a shared vision of enhancing lifestyles. Their commitment shines through in their pursuit of excellence, innovation, and unwavering attention to customer needs.

show more

Arvind Sylva, Kodathi Sarjapur Road Quick Links

Stay tuned!

Contact Us

Special Offer For Initial Few Customers Only!

Thank you! Your submission has been received, We'll get back in touch with you shortly.
Oops! Something went wrong while submitting the form.

Similar projects in Sarjapur Road

Empty Placeholder Image

Latest Projects in

Bangalore

View All Projects
No pressure, ever

Tell us what you want, We'll do the rest.

Share your budget and where you're looking. An advisor who has actually walked the sites will shortlist a handful of RERA-registered projects and tell you which to skip.

We only contact you about projects you ask about
No spam, no reselling your number, unsubscribe anytime
Independent advice we're paid the same whoever you pick
Thank you! Your submission has been received, We'll get back in touch with you shortly.
Oops! Something went wrong while submitting the form.