Upcoming
Under Process
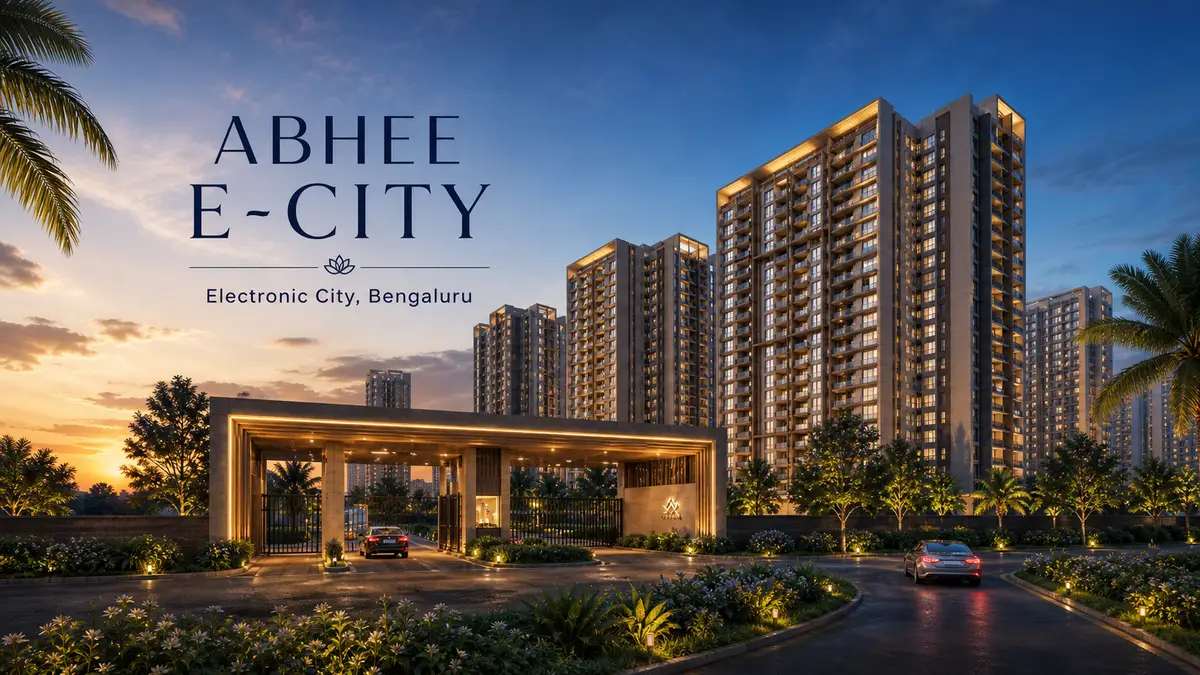
Abhee E-City
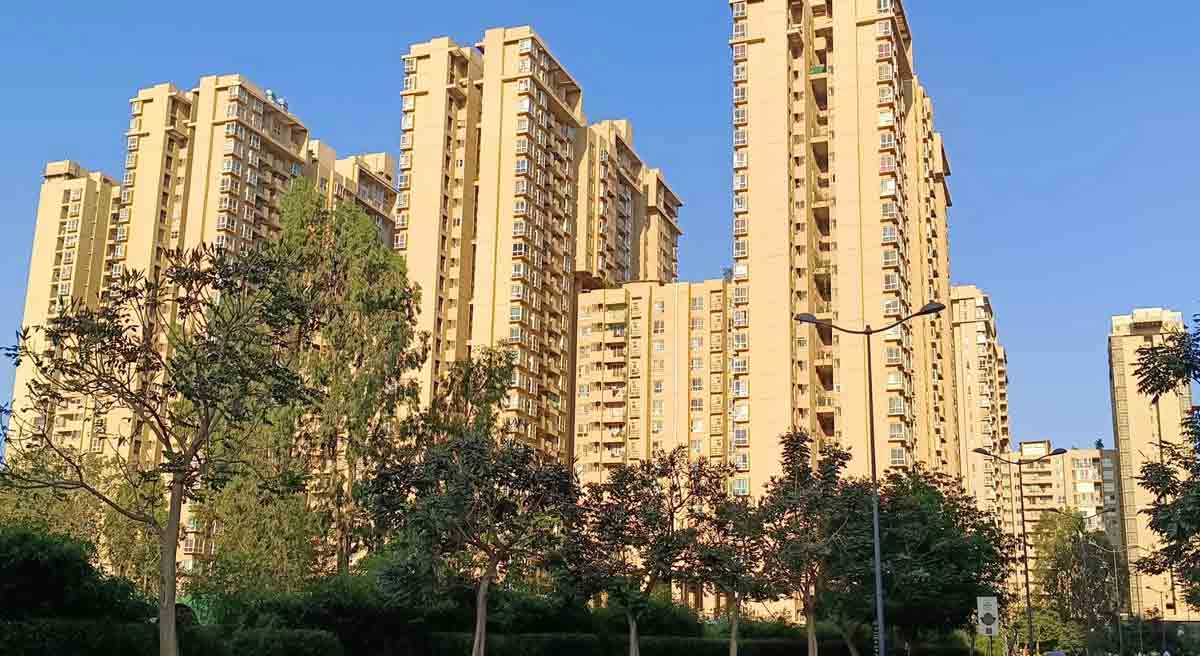
Abhee Ventures is planning a new apartment launch in Electronic City with 2, 3, and 3.5 BHK homes across approximately 22 acres and around 1,500 units.
Abhee Ventures

Electronic City

Updated On
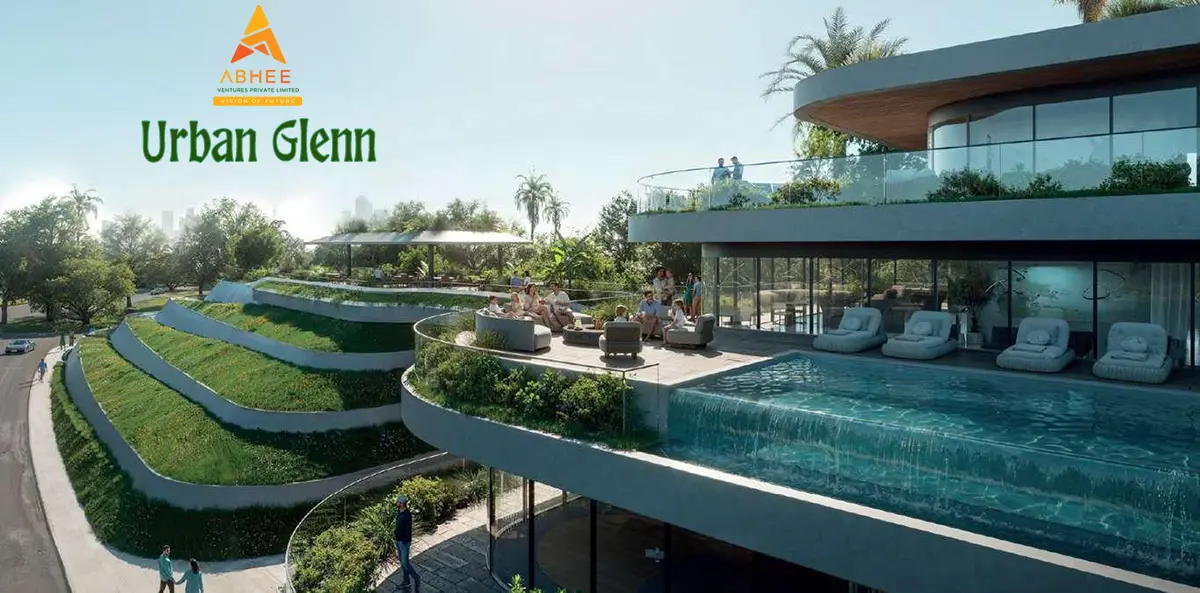
Abhee City Urban Glenn (Codename New Dimension) is a new residential Apartments development project launched in Gunjur in Bangalore. Ensuring that residents enjoy both breathtaking landscape and connectivity to the rest of the city. The project is thoughtfully designed with top-notch amenities.
The project covers an impressive 45 Acres (township master plan; Phase I registered with K-RERA)land area and offers a variety of luxurious and spacious living options. You can choose from 2 BHK - sqft - 1180 to 1300 sqft, 2.5 BHK - sqft - 1450 to 1550 sqft, 3 BHK - sqft - 1700 to 1900 sqft, 4.5 BHK - sqft - 2200 to 2600 sqft, - sqft - sqft Apartments, all designed to meet your needs for comfort and style. Abhee City Urban Glenn (Codename New Dimension) contains a total of 3000 Units units, distributed across 14 Towers, each standing tall with 2B+G+35 Floors floors. This ensures plenty of choices for families, singles, and everyone in between.
For more information about layout and design details, comprehensive information about the master plan and floor plans please refer the sections below.
Expected to be ready for occupancy by December 2029 (marketed); RERA registration valid to 31-12-2033, Abhee City Urban Glenn (Codename New Dimension) is developed by Abhee Ventures, a reputable name in the industry known for completing numerous projects accross Bangalore. Their commitment to quality, timely delivery, and reliability allows you to invest in your new home with confidence.
Abhee City Urban Glenn comes with world class amenities to fill your essential and affluent needs. Residents can take advantage of a fully equipped gymnasium, clubhouse, and a swimming pool. For those who enjoy recreational activities, there are indoor games, a jogging track, and beautifully landscaped gardens. Children will have their own dedicated play area to explore and enjoy. Retail spaces add convenience for everyday shopping needs. A designated party area makes it easy to celebrate special occasions with family and friends.
Abhee City Urban Glenn promotes a lifestyle that embraces nature. With ample open space, residents can enjoy a sense of luxury and tranquility surrounded by greenery. The project is designed to provide a comfortable living experience, complemented by 24/7 security for the safety and peace of mind of all residents.
Abhee City Urban Glenn excels in connecting you to the external world as well. Located in Gunjur.
Whether you’re searching for a new family home or an independent living space full of vibrancy, Abhee City Urban Glenn has something for everyone. Don't miss out on the opportunity to be part of this exceptional community.
All this enhanced life experience comes with the affordable and competitive prices. For details on pricing please refer to the pricing table below or contact us for exclusive offers.
Abhee City Urban Glenn is the K-RERA registered name of Abhee Ventures' Scotland themed township at Gunjur on Varthur Sarjapur Road, East Bengaluru, launched as Abhee Codename New Dimension. Phase I is registered under PRM/KA/RERA/1251/308/PR/250826/008887, approved 25 August 2026. Around 3,000 apartments from 2 BHK to 4.5 BHK are planned across the 45 acre master plan.
Abhee City Urban Glenn is the name under which Abhee Ventures Private Limited has taken its Gunjur township, launched to the market as Abhee Codename New Dimension, to Karnataka RERA. The first phase is registered as Abhee City Urban Glenn Phase I under registration number PRM/KA/RERA/1251/308/PR/250826/008887, issued against acknowledgement ACK/KA/RERA/1251/308/PR/130626/010325 dated 13 June 2026, with a project approval date of 25 August 2026. The Form C registration certificate is digitally signed by Rakesh Singh, IAS (Retd.), Chairman, Karnataka Real Estate Regulatory Authority, and the registration is valid until 31 December 2033.
The registered site is Survey Numbers 20/1, 20/2, 30 and 32 of Chikkavaderapura Village together with Survey Number 126/5 of Thigalachowdenahalli Village, Sarjapura Hobli, Anekal Taluk, Bengaluru Urban District, PIN 560087. On the ground that is the Gunjur pocket off Varthur Sarjapur Road, adjacent to Greenwood High International School and in the same corridor as Prestige Lakeside Habitat. The promoter's registered office is at 393, 5th Main, 15th Cross, HSR Layout Sector 6, Bengaluru 560102.
The certificate covers Phase I only. The 45 acre extent, the 14 towers of two basements plus ground plus 35 floors, and the roughly 3,000 apartments described in the launch collateral are the developer's master plan figures for the full township, not the declared extent of this registration. The phase wise land area, unit count, carpet areas and tower allocation sit in the detailed K-RERA project record rather than on the certificate, and PropNewz has not yet reconciled them. Ask the developer which towers and how many units fall under Phase I, and match that against the unit you are shown before treating any township level number as applicable to your booking.
A note on spelling: the RERA record uses Urban Glenn with a double n, while some channel material spells it Urban Glen. Both refer to the same registration. The legal entity name and the registration number are what to match, not the spelling on a hoarding.
The launch pitch is a Scotland themed township built around a 3 acre golf feature, a man made lake with ponds and mist fountains, and four clubhouses totalling more than 1.5 lakh sq ft, including Club Inverness for spa and wellness and Club Glasgow for sport with a 65 metre pool. The developer has claimed 140 plus amenities and over 85 percent open space across the master plan, along with a 3 to 4 km jogging loop, a 2 km cycling track, an on campus pre school, retail and a place of worship. Configurations announced at launch run from 2 BHK to 4.5 BHK at approximately 1,180 to 2,600 sq ft. A 3 acre golf feature is a practice or executive format rather than a regulation course, so confirm the hole count and format if golf is part of the decision.
Gunjur sits between Varthur and Sarjapur on Varthur Sarjapur Road, a two lane stretch that links the Whitefield and Sarjapur Road employment corridors. Wipro SEZ, RGA Tech Park and the ITPL cluster are the nearest office concentrations, and Greenwood High, TISB and Inventure Academy anchor the school demand that has driven the Gunjur pocket for a decade. Decathlon Kodathi and Belenus Champion Hospital are the closest retail and healthcare landmarks. The corridor's longer term infrastructure case rests on the Peripheral Ring Road and the Metro Phase 3A alignment, both of which remain years away, so the near term commute case is by road only. Distances and drive times have not been independently verified by PropNewz and should be tested at peak hours.
Launch collateral quoted pre launch pricing from approximately Rs 1.14 crore for a 2 BHK, around Rs 9,650 per sq ft, up to about Rs 2.59 crore for a 4.5 BHK, with a marketed possession target of December 2029. These figures come from the developer's launch material and have not been verified against a post registration cost sheet. Pricing is not part of the RERA certificate. Request the current cost sheet and check how it splits base price, parking, clubhouse, GST and statutory charges, and compare the marketed December 2029 date against the RERA declared completion date for Phase I, which is the only binding timeline.
Abhee Ventures Private Limited, formerly Abhee Developers, has built in southeast Bengaluru since 2009. Its delivered and ongoing projects include Abhee Pride, Abhee Kings Court, Abhee Silicon Shine on Sarjapur Road, Abhee Riviera Royale at Kudlu, Abhee Serenity Springs at Bommasandra, and Abhee Aaria and Abhee Celestial City in the same Gunjur corridor. At 45 acres and around 3,000 homes, Urban Glenn is the developer's largest project by a wide margin, roughly four times the unit count of Abhee Aaria, which makes phase sequencing and handover history the questions to press on.
This project is recorded as registered under K-RERA with number PRM/KA/RERA/1251/308/PR/250826/008887 for Phase I. Before you pay any booking amount, confirm that registration yourself at rera.karnataka.gov.in rather than relying on this page or on the builder's marketing material. Search by the registration number or the promoter name, and cross check four things against what you have been shown: the registration number, the promoter's legal entity name Abhee Ventures Private Limited, the declared project extent for Phase I, and the declared completion date. The certificate carries a QR code for validation on the portal. A number printed on a brochure or a microsite is not proof of registration, and registrations can be amended, lapse, or be revoked after the date this page was written.
By PropNewz Team
Karnataka RERA registered: Phase I approved on 25 August 2026 under PRM/KA/RERA/1251/308/PR/250826/008887 in the name of Abhee Ventures Private Limited, with the registration valid until 31 December 2033.
Scotland themed 45 acre township at Gunjur with a 3 acre golf feature, a man made lake, and four clubhouses totalling over 1.5 lakh sq ft, including Club Inverness for wellness and Club Glasgow for sport.
Around 3,000 apartments planned across 14 towers of 2B+G+35 floors, from 2 BHK to 4.5 BHK at approximately 1,180 to 2,600 sq ft, on a master plan the developer says keeps over 85 percent of the site open.
Sits adjacent to Greenwood High International School in the same Gunjur pocket as Prestige Lakeside Habitat, between the Whitefield and Sarjapur Road employment corridors.
Abhee Ventures' largest project by a wide margin, roughly four times the unit count of Abhee Aaria, which makes phase sequencing the question to press on.


Abhee City Urban Glenn (Codename New Dimension) is located in Gunjur, Sarjapur Road.
Sarjapur Road runs about 20 km south east from Koramangala, past the Outer Ring Road at Iblur and Kasavanahalli, through Dommasandra to Sarjapura town. It is known for its schools, with The International School Bangalore near Dommasandra Circle, Greenwood High, Inventure Academy and DPS East near Sulakunte. Healthcare includes Manipal Hospital Sarjapur Road, Motherhood Hospital at Kaikondrahalli and Sakra World Hospital on the ORR. Central Mall in Bellandur and Decathlon at Ambalipura cover shopping. There is no operational metro on the road; the Hebbal to Sarjapur line is only proposed, and the ORR Blue Line is under construction. BMTC depots at Gunjur and HSR Layout serve the corridor, Carmelaram railway station is about 6 km from Dommasandra, and the airport is roughly 45 km away.
Few corridors in Bengaluru have as many established schools. The International School Bangalore sits in NAFL Valley near Dommasandra Circle, and Inventure Academy and Indus International School are also on the Dommasandra side. Greenwood High has its campus on Sarjapur Road, and DPS East is close to Sulakunte. Nearer the city end, Kasavanahalli has the Bengaluru campus of Amrita Vishwa Vidyapeetham, close to Carmelaram.
Manipal Hospital Sarjapur Road, a 206 bed multi specialty hospital at Ambalipura, is the main hospital for the inner stretch. Motherhood Hospital at Kaikondrahalli focuses on maternity and child care, and Sakra World Hospital on the Outer Ring Road at Devarabeesanahalli is about 3 to 5 km from Kasavanahalli. Residents of Dommasandra and Sulakunte usually rely on clinics locally and drive 10 to 15 km to these larger hospitals.
Central Mall in Bellandur is the closest mall for the Kasavanahalli end, while Decathlon at Ambalipura was the brand's first store in Bengaluru. Phoenix Marketcity in Mahadevapura is a longer drive north. Supermarkets and neighbourhood shops line Sarjapur Main Road, and Dommasandra Circle works as a local market hub for the outer villages.
No metro station is operational on Sarjapur Road. The proposed Phase 3A line from Hebbal to Sarjapur includes a Dommasandra station, but it still awaits central approval and is now projected for around 2033. The Blue Line along the Outer Ring Road from Central Silk Board to KR Puram is under construction, with opening expected in 2027. Today, Whitefield (Kadugodi) on the Purple Line is about 12 km from Dommasandra, and the Yellow Line at Central Silk Board is the nearest option for Kasavanahalli. Carmelaram railway station is about 6 km from Dommasandra.
BMTC runs services along Sarjapur Main Road towards Sarjapura, Silk Board, Majestic and Shivajinagar, and Outer Ring Road routes cross the corridor at Iblur. The Gunjur depot near Varthur and the HSR Layout depot are the nearest BMTC depots, and buses from Anekal to Hoskote via Sarjapura and Varthur also pass through the area.
Sarjapur Main Road, State Highway 35, is the spine of the corridor and meets the Outer Ring Road near Wipro and Iblur, the gateway to the Bellandur and Marathahalli tech parks. Varthur Road and Nallurahalli Road link Dommasandra north to Whitefield, about 12 km away, and Haralur Road connects Kasavanahalli to HSR Layout and Hosur Road. Kempegowda International Airport is roughly 45 km from Dommasandra, typically 60 to 90 minutes by road.
Kasavanahalli is the most urban of the four, sitting off Sarjapur Road close to Haralur and the Outer Ring Road, with dense apartment development. Dommasandra is the main junction on the outer stretch, where Sarjapur Road meets Varthur Road. Sulakunte is a village near Dommasandra in the 562125 postal area, known for DPS East and newer apartment proposals. Gonighattapura is a smaller emerging pocket in the same postal area, where land is now being taken up for gated projects.
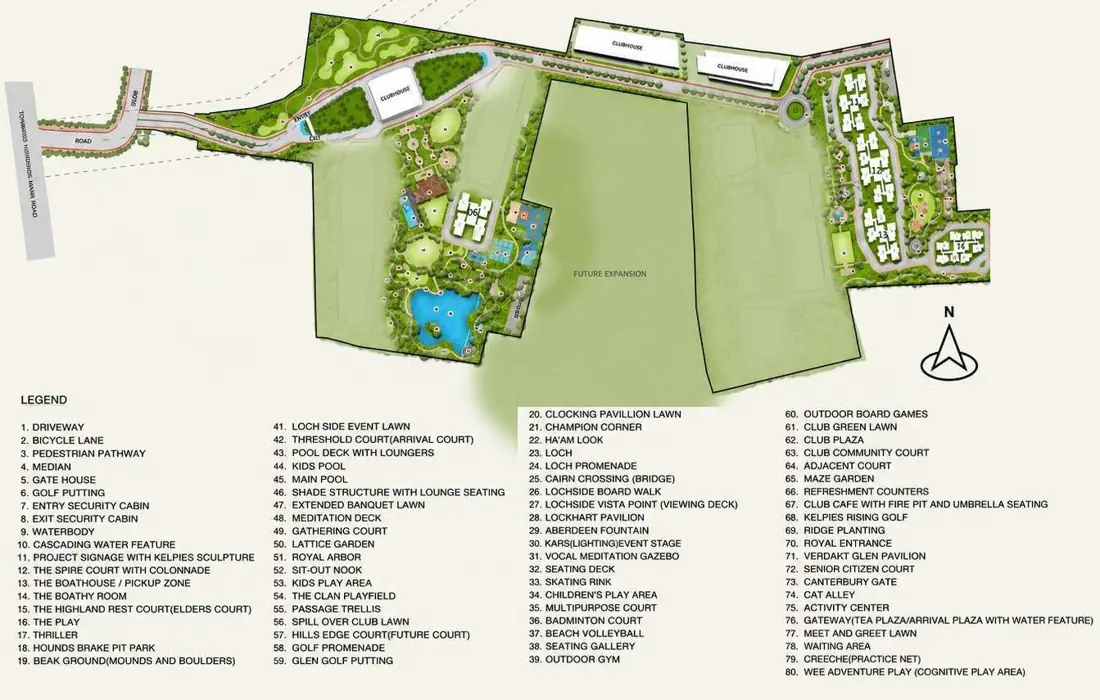
Abhee City Urban Glenn (Codename New Dimension) is comprised of 2 BHK with builtup area of 1180 to 1300 sqftand land area of with land area of sqft , 2.5 BHK with builtup area of 1450 to 1550 sqftand land area of sqft with land area of sqft , 3 BHK with builtup area of 1700 to 1900 sqftand land area of sqftwith land area of sqft, 4.5 BHK with builtup area of 2200 to 2600 sqftand land area of sqftwith land area of sqft , with builtup area of sqftand land area of sqftwith land area of sqft Apartments.

| Unit Type | Plot Area (Sq Ft)Area (Sq Ft) | Super Builtup Area (Sq Ft) | Price |
|---|---|---|---|
2 BHK | 1180 to 1300 | Unlock Price Rs 1.14 Cr onwards | |
2.5 BHK | 1450 to 1550 | Rs 1.41 Cr onwards | |
3 BHK | 1700 to 1900 | Rs 1.70 Cr onwards | |
4.5 BHK | 2200 to 2600 | Rs 2.59 Cr onwards | |
| Unlock Price |
Base Price = ₹ *****Rs 1.14 Cr / sq.ft
*Prices last updated on April 30, 2026. Please contact us for latest details about available units, prices and offers.

Reach out to us by filling the contact form and we'll get in touch with you soon.
We're a dynamic group of young, dedicated entrepreneurs at ABHEE Ventures, led by R NAGARAJ REDDY, headquartered in Bangalore. "TURNING LAND INTO LANDMARKS" isn't just a slogan for us; it reflects our commitment to transforming land into vibrant, living landmarks. Our process involves envisioning, incorporating, and bringing designs to life, balancing natural features with functionality, highlighting specific elements with precision.
As India propels into the future, we adapt to meet its real estate needs, creating hubs of comfort and connectivity. In our portfolio, we boast 7 ongoing projects, 1 upcoming project, and the successful completion of 8 projects.
Talk to Builder | Get more info

Share your budget and where you're looking. An advisor who has actually walked the sites will shortlist a handful of RERA-registered projects and tell you which to skip.